

952 Carr Street, Elgin, Illinois 60123
Sorry, we are updating photos, please update this page in 15 minutes
$87,500
|
Sold
|
|
| Status: | Closed |
| Sqft: | 800 |
| Cost/Sqft: | $110 |
| Beds: | 2 |
| Baths: | 1 |
| Year Built: | 1948 |
| Property Taxes: | $4,210 |
| Days On Market: | 5288 |
| Lot Size: | 0,00 |
Description
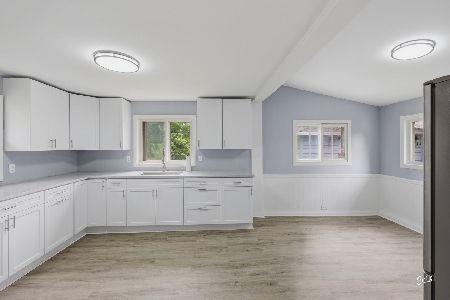
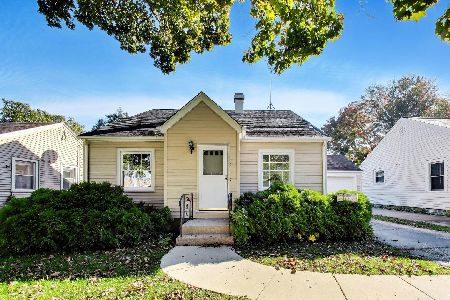
Location, Location, Location! This home has been updated from the ground up -- everything is new; HVAC, kitchen, appliances, plumbing, electrical, flooring -- you name it! No reason to purchase a condo, this home is affordable, efficient and no association dues. Nice yard with high end fencing. Garage attached to home. Master on second floor, second bedroom on lower level -- perfect for a roommate/office.
Property Specifics
| Single Family | |
| — | |
| — | |
| 1948 | |
| Partial | |
| Other | |
| Asphalt | |
| — | |
| No | |
| 0 |
| Kane | |
| — | |
| 0 / Not Applicable | |
| None | |
| Public | |
| Public Sewer | |
| Central Air, None | |
| Natural Gas, Forced Air | |
| 08064587 | |
| 0615483016 |
Nearby Schools
| NAME: | DISTRICT: | DISTANCE: | |
|---|---|---|---|
|
High School
Larkin High School |
46 | Not in DB | |
Property History
| DATE: | EVENT: | PRICE: | SOURCE: |
|---|---|---|---|
| 15 Jul, 2011 | Sold | $11,747 | MRED MLS |
| 12 May, 2011 | Under contract | $46,200 | MRED MLS |
| 7 Mar, 2011 | Listed for sale | $66,000 | MRED MLS |
| 8 Dec, 2011 | Sold | $23,000 | MRED MLS |
| 9 Nov, 2011 | Under contract | $25,900 | MRED MLS |
| — | Last price change | $31,500 | MRED MLS |
| 25 Jul, 2011 | Listed for sale | $48,500 | MRED MLS |
| 13 Jul, 2012 | Sold | $87,500 | MRED MLS |
| 4 Jun, 2012 | Under contract | $88,250 | MRED MLS |
| — | Last price change | $89,000 | MRED MLS |
| 10 May, 2012 | Listed for sale | $89,000 | MRED MLS |
| 11 Oct, 2016 | Sold | $120,000 | MRED MLS |
| 24 Aug, 2016 | Under contract | $117,000 | MRED MLS |
| 23 Aug, 2016 | Listed for sale | $117,000 | MRED MLS |
Sorry, we are updating photos, please update this page in 15 minutes
Room Specifics
All Bedroom Info:
Total Bedrooms: 2
Bedrooms Above Ground: 2
Bedrooms Below Ground: 0
Total Bedrooms: 2
Bedrooms Above Ground: 2
Bedrooms Below Ground: 0
Second Bedroom Info:
Dimensions: —
Location: —Dimensions: —
Floor Type: Carpet
Bathroom Info:
Full Bathrooms: 1
Partial Bathrooms: 0Full Bathrooms: 1
Bathroom Amenities: —
Bathroom in Basement: 0
Kitchen Info:
Dimensions: —
Location: —Dimensions: —
Floor Type: Wood Laminate
Features: Island
Laundry Room Info:
Dimensions: —
Location: —Dimensions: —
Floor Type: Wood Laminate
Living Room Info:
Dimensions: —
Location: —Dimensions: —
Floor Type: Wood Laminate
Additional Rooms Info:
Rooms: No additional rooms
Basement: PartialRooms: No additional rooms
Other Specifics
| 1 | |
| Concrete Perimeter | |
| Garage | |
| — | |
| — | |
| — | |
| Patio, Storms/Screens | |
| — | |
| 48X90 | |
| — | |
| None | |
| Wood Laminate Floors, First Floor Laundry, First Floor Full Bath | |
| Range, Microwave, Refrigerator, High End Refrigerator, Stainless Steel Appliance(s) | |
| Not in DB | |
| Sidewalks, Street Lights, Street Paved | |
| — | |
| — |
Tax History
| Year | Property Taxes |
|---|---|
| 2011 | $4,064 |
| 2011 | $4,210 |
| 2012 | $4,210 |
| 2016 | $2,333 |
Contact Agent
Nearby Similar Homes
129 Dubois Avenue, Elgin, Illinois 60123
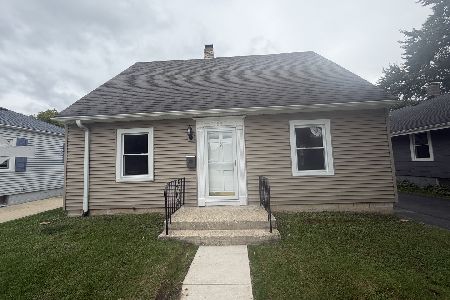
For Sale
$299,900
3 beds / 2.0 baths / 1,170 ft2
Single Family / Built: 1952
37
115 Du Bois Avenue, Elgin, Illinois 60123
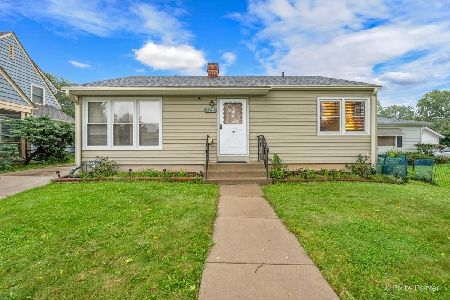
For Sale
$284,900
3 beds / 2.0 baths / 1,024 ft2
Single Family / Built: 1940
30
124 Commonwealth Avenue, Elgin, Illinois 60123
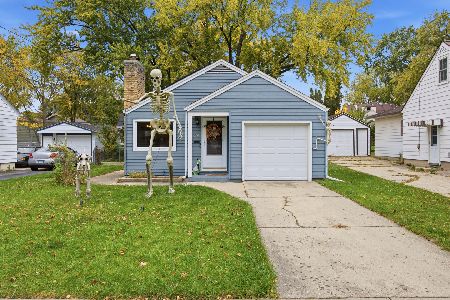
For Sale
$285,000
2 beds / 1.1 baths / 1,026 ft2
Single Family / Built: 1950
3
133 Aldine Street, Elgin, Illinois 60123
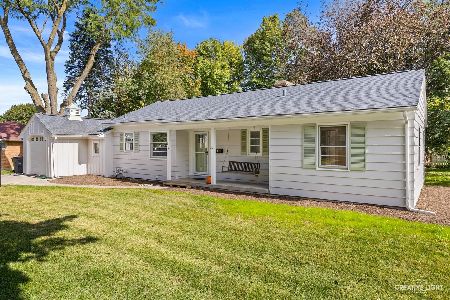
For Sale
$319,900
3 beds / 1.1 baths / 1,360 ft2
Single Family / Built: 1950
18
987 South Street, Elgin, Illinois 60123
For Sale
$289,900
2 beds / 2.0 baths / 1,000 ft2
Single Family / Built: 1930
99
225 Aldine Avenue, Elgin, Illinois 60123
For Sale
$289,000
2 beds / 2.0 baths / 1,456 ft2
Single Family / Built: 1940
9
Nearby Sold Comparables
952 Carr Street, Elgin, Illinois 60123

Sold
$46,200
1 beds / 1.0 baths / 1,012 ft2
Single Family / Built: 1948
5718
952 Carr Street, Elgin, Illinois 60123
Sold
$25,900
2 beds / 1.0 baths / 0 ft2
Single Family / Built: 1948
5578
952 Carr Street, Elgin, Illinois 60123
Sold
$117,000
2 beds / 1.0 baths / 1,012 ft2
Single Family / Built: 1948
3722
128 Worth Avenue, Elgin, Illinois 60123
Sold
$42,500
1 beds / 1.0 baths / 0 ft2
Single Family / Built: —
5136
124 Worth Avenue, Elgin, Illinois 60123
Sold
$145,000
3 beds / 2.0 baths / 1,900 ft2
Single Family / Built: 1976
4716
124 Worth Avenue, Elgin, Illinois 60123

Sold
$275,000
3 beds / 2.0 baths / 1,470 ft2
Single Family / Built: 1976
857
Contact Agent
Listing Provided By
Swanson Real Estate
