

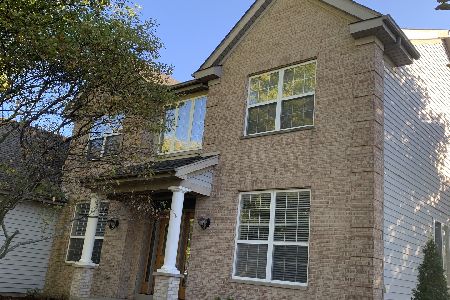
952 Chancery Lane, Cary, Illinois 60013
Subdivision > Hunt Club Hills
Sorry, we are updating photos, please update this page in 15 minutes
$247,000
|
Sold
|
|
| Status: | Closed |
| Sqft: | 2,200 |
| Cost/Sqft: | $118 |
| Beds: | 4 |
| Baths: | 3 |
| Year Built: | 1997 |
| Property Taxes: | $6,097 |
| Days On Market: | 6508 |
| Lot Size: | 0,00 |
Description
Best buy in the Neighborhood! Reduced, MOTIVATED SELLER Lovely 4 BR Home. Great curb appeal w/ Beautiful Prairie Plants thru-out yard. 2 Story Foyer w/Hdwd Flrs & 10 ft ceilings thru-out first floor, Family Room w/floor to ceiling Fire Place. Lrg eat in Kit w/Island. Fin'd Bsmt wired for Internet & suround. Brick Paver Patio. Newer Siding & Roof. Lrg Master w/huge WIC, MBR w/double sink vanity, bring in an offer.
Property Specifics
| Single Family | |
| — | |
| Traditional | |
| 1997 | |
| Partial | |
| Aluminum/Vinyl/Steel Siding | |
| Asphalt | |
| — | |
| No | |
| — |
| Mc Henry | |
| Hunt Club Hills | |
| 0 / Not Applicable | |
| None | |
| Public, Community Well | |
| Public Sewer | |
| Central Air | |
| Natural Gas | |
| 07113958 | |
| 1923130001 |
Property History
| DATE: | EVENT: | PRICE: | SOURCE: |
|---|---|---|---|
| 26 Aug, 2009 | Sold | $247,000 | MRED MLS |
| 12 Jul, 2009 | Under contract | $259,999 | MRED MLS |
| — | Last price change | $262,500 | MRED MLS |
| 20 Jan, 2009 | Listed for sale | $282,500 | MRED MLS |
| 8 Aug, 2022 | Sold | $340,000 | MRED MLS |
| 29 Jun, 2022 | Under contract | $334,900 | MRED MLS |
| 25 Jun, 2022 | Listed for sale | $334,900 | MRED MLS |
Sorry, we are updating photos, please update this page in 15 minutes
Room Specifics
All Bedroom Info:
Total Bedrooms: 4
Bedrooms Above Ground: 4
Bedrooms Below Ground: 0
Total Bedrooms: 4
Bedrooms Above Ground: 4
Bedrooms Below Ground: 0
Second Bedroom Info:
Dimensions: —
Location: —Dimensions: —
Floor Type: Carpet
Third Bedroom Info:
Dimensions: —
Location: —Dimensions: —
Floor Type: Carpet
Fourth Bedroom Info:
Dimensions: —
Location: —Dimensions: —
Floor Type: Carpet
Bathroom Info:
Full Bathrooms: 3
Partial Bathrooms: 1Full Bathrooms: 3
Bathroom Amenities: Separate Shower, Double Sink
Bathroom in Basement: 0
Dining Room Info:
Dimensions: —
Location: —Dimensions: —
Floor Type: Hardwood
Kitchen Info:
Dimensions: —
Location: —Dimensions: —
Floor Type: Hardwood
Features: Eating Area-Breakfast Bar, Eating Area-Table Space, Island, Pantry-Closet
Living Room Info:
Dimensions: —
Location: —Dimensions: —
Floor Type: Hardwood
Family Room Info:
Dimensions: —
Location: —Dimensions: —
Floor Type: Hardwood
Additional Rooms Info:
Rooms: Play Room, Recreation Room, Utility Room-2nd Floor
Basement: PartialRooms: Play Room, Recreation Room, Utility Room-2nd Floor
Other Specifics
| 2 | |
| Concrete Perimeter | |
| Garage | |
| — | |
| — | |
| — | |
| Patio | |
| Corner Lot, Cul-De-Sac, Fenced Yard | |
| 75X130 | |
| Unfinished | |
| Full | |
| Vaulted/Cathedral Ceilings | |
| Range, Microwave, Dishwasher, Refrigerator, Washer, Dryer | |
| Not in DB | |
| Sidewalks, Street Lights, Street Paved | |
| — | |
| — |
Tax History
| Year | Property Taxes |
|---|---|
| 2009 | $6,097 |
| 2022 | $7,621 |
Contact Agent

Nearby Sold Comparables
952 Chancery Lane, Cary, Illinois 60013
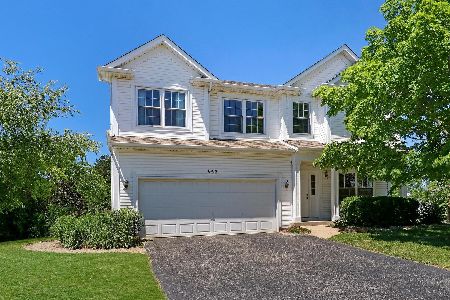
Sold
$334,900
4 beds / 2.1 baths / 2,517 ft2
Single Family / Built: 1997
1604
956 Chancery Lane, Cary, Illinois 60013

Sold
$289,900
4 beds / 2.1 baths / 2,700 ft2
Single Family / Built: 1996
5955
953 Chancery Lane, Cary, Illinois 60013
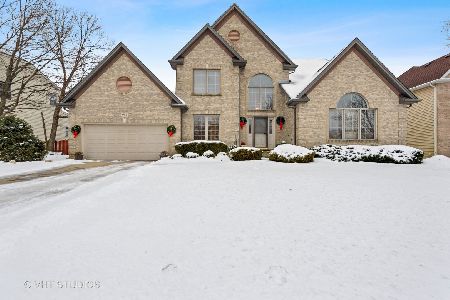
Sold
$329,900
4 beds / 2.1 baths / 2,924 ft2
Single Family / Built: 1995
2132
953 Chancery Lane, Cary, Illinois 60013
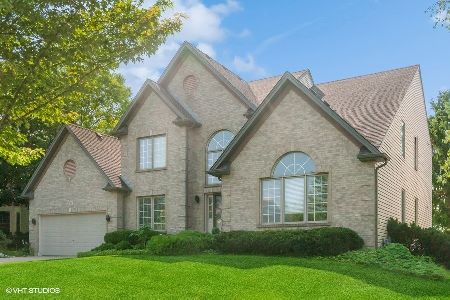
Sold
$449,000
4 beds / 2.1 baths / 2,924 ft2
Single Family / Built: 1995
1201
957 Chancery Lane, Cary, Illinois 60013
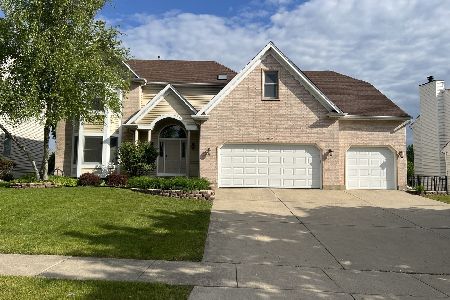
Sold
$474,900
4 beds / 2.1 baths / 3,200 ft2
Single Family / Built: 1995
535
Contact Agent
Listing Provided By
All Exclusive Realty
