

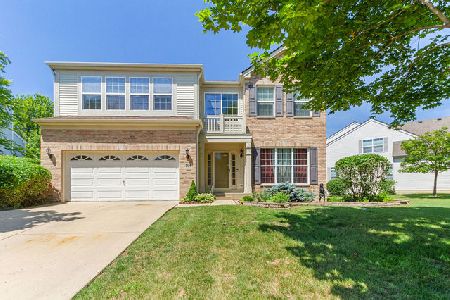
952 High Point Lane, Streamwood, Illinois 60107
Subdivision > Suncrest
Sorry, we are updating photos, please update this page in 15 minutes
$389,000
|
Sold
|
|
| Status: | Closed |
| Sqft: | 2,700 |
| Cost/Sqft: | $148 |
| Beds: | 4 |
| Baths: | 3 |
| Year Built: | 2002 |
| Property Taxes: | $7,618 |
| Days On Market: | 6832 |
| Lot Size: | 0,00 |
Description
What a great place to call home!!! Only 6 years old! Open floorplan with HUGE, vaulted Family Room open to Kitchen! Beautiful stone fireplace! White trim & 6 panel white doors! 9' ceilings on 1st floor! Dual split staircase! Finished bsmt. with 4th bedroom & Rec Room! 30' x 20' low maint, deck! Master Suite with cathedral ceiling, WIC, separate tub & shower! Mood accent lighting! Instant hot water! Fncd yd
Property Specifics
| Single Family | |
| — | |
| Colonial | |
| 2002 | |
| Full | |
| Aluminum/Vinyl/Steel Siding | |
| Asphalt | |
| SUMMERHILL | |
| No | |
| — |
| Cook | |
| Suncrest | |
| 150 / Annual | |
| Insurance | |
| Lake Michigan | |
| Public Sewer | |
| Central Air | |
| Natural Gas, Forced Air | |
| 06801732 | |
| 06271140020000 |
Nearby Schools
| NAME: | DISTRICT: | DISTANCE: | |
|---|---|---|---|
|
Grade School
Hilltop Elementary School |
46 | — | |
|
Middle School
Canton Middle School |
46 | Not in DB | |
|
High School
Streamwood High School |
46 | Not in DB | |
Property History
| DATE: | EVENT: | PRICE: | SOURCE: |
|---|---|---|---|
| 12 May, 2008 | Sold | $389,000 | MRED MLS |
| 20 Mar, 2008 | Under contract | $399,900 | MRED MLS |
| 15 Feb, 2008 | Listed for sale | $399,900 | MRED MLS |
Sorry, we are updating photos, please update this page in 15 minutes
Room Specifics
All Bedroom Info:
Total Bedrooms: 5
Bedrooms Above Ground: 4
Bedrooms Below Ground: 1
Total Bedrooms: 5
Bedrooms Above Ground: 4
Bedrooms Below Ground: 1
Second Bedroom Info:
Dimensions: —
Location: —Dimensions: —
Floor Type: Carpet
Third Bedroom Info:
Dimensions: —
Location: —Dimensions: —
Floor Type: Carpet
Fourth Bedroom Info:
Dimensions: —
Location: —Dimensions: —
Floor Type: Carpet
Bathroom Info:
Full Bathrooms: 3
Partial Bathrooms: 1Full Bathrooms: 3
Bathroom Amenities: Separate Shower
Bathroom in Basement: 0
Dining Room Info:
Dimensions: —
Location: —Dimensions: —
Floor Type: Carpet
Kitchen Info:
Dimensions: —
Location: —Dimensions: —
Floor Type: Ceramic Tile
Features: Eating Area-Table Space, Island, Pantry-Closet
Laundry Room Info:
Dimensions: —
Location: —Dimensions: —
Floor Type: Vinyl
Living Room Info:
Dimensions: —
Location: —Dimensions: —
Floor Type: Carpet
Family Room Info:
Dimensions: —
Location: —Dimensions: —
Floor Type: Carpet
Additional Rooms Info:
Rooms: Breakfast Room, Recreation Room
Basement: FullRooms: Breakfast Room, Recreation Room
Other Specifics
| 2 | |
| Concrete Perimeter | |
| Garage | |
| — | |
| — | |
| — | |
| Deck | |
| Fenced Yard | |
| 91 X 116 | |
| Full | |
| Full | |
| Vaulted/Cathedral Ceilings, Skylight(s), Bar-Wet | |
| Range, Microwave, Dishwasher, Refrigerator, Disposal | |
| Not in DB | |
| Sidewalks, Street Paved | |
| — | |
| Gas Log, Gas Starter |
Tax History
| Year | Property Taxes |
|---|---|
| 2008 | $7,618 |
Contact Agent
Nearby Similar Homes
4 Dartmouth Court, Streamwood, Illinois 60107

For Sale
$480,000
3 beds / 2.0 baths / 1,508 ft2
Single Family / Built: 1990
34
9N075 Route 59, Elgin, Illinois 60120

For Sale
$639,900
3 beds / 2.0 baths / 1,650 ft2
Single Family / Built: 1961
36
Nearby Sold Comparables
1196 Valewood Drive, Streamwood, Illinois 60107
Sold
$364,950
4 beds / 2.1 baths / 3,007 ft2
Single Family / Built: 2001
2307
1195 Valewood Drive, Streamwood, Illinois 60107

Sold
$382,500
3 beds / 3.1 baths / 4,680 ft2
Single Family / Built: 2003
4104
Contact Agent
Listing Provided By
RE/MAX Suburban
