

1195 Valewood Drive, Streamwood, Illinois 60107
Sorry, we are updating photos, please update this page in 15 minutes
$372,500
|
Sold
|
|
| Status: | Closed |
| Sqft: | 4,680 |
| Cost/Sqft: | $82 |
| Beds: | 3 |
| Baths: | 4 |
| Year Built: | 2003 |
| Property Taxes: | $9,367 |
| Days On Market: | 4104 |
| Lot Size: | 0,23 |
Description
BEAUTIFUL 4 BDRM, 3.5 BTH. 2-STORY FOYER & FAM RM. 1ST FLR: LR, POWDR RM, LNDRY RM, MSTR BDRM W/HIS/HERS CLST & MSTR BTH. 2 STORY FAMILY RM W/CARPT, CEILNG FAN & HUGE WINDOW. DINING RM OPEN TO THE FR W/WD LAMINTE FLR & CHANDELIER. KIT W/WOOD LM FLR, CENTR ISLND & EATING AREA. 2ND FLR FEATURES: LOFT, 2 BDRMS W/SHRD BTH. FULL WLKOUT BSMNT TO PATIO W/4TH BDRM, STRGE, HUGE REC RM & FULL BTH 1800 SQ FT. FAB DECK & PATIO!
Property Specifics
| Single Family | |
| — | |
| — | |
| 2003 | |
| Full | |
| Vinyl Siding, Brick | |
| Asphalt | |
| — | |
| No | |
| 0.23 |
| Cook | |
| — | |
| 175 / Annual | |
| None | |
| Lake Michigan | |
| Public Sewer | |
| Central Air | |
| Natural Gas, Forced Air | |
| 09002944 | |
| 06271140100000 |
Nearby Schools
| NAME: | DISTRICT: | DISTANCE: | |
|---|---|---|---|
|
Grade School
Hanover Countryside Elementary S |
46 | — | |
|
Middle School
Canton Middle School |
46 | Not in DB | |
|
High School
Streamwood High School |
46 | Not in DB | |
Property History
| DATE: | EVENT: | PRICE: | SOURCE: |
|---|---|---|---|
| 14 Sep, 2015 | Sold | $372,500 | MRED MLS |
| 5 Aug, 2015 | Under contract | $382,500 | MRED MLS |
| 5 Aug, 2015 | Listed for sale | $382,500 | MRED MLS |
Sorry, we are updating photos, please update this page in 15 minutes
Room Specifics
All Bedroom Info:
Total Bedrooms: 4
Bedrooms Above Ground: 3
Bedrooms Below Ground: 1
Total Bedrooms: 4
Bedrooms Above Ground: 3
Bedrooms Below Ground: 1
Second Bedroom Info:
Dimensions: —
Location: —Dimensions: —
Floor Type: Carpet
Third Bedroom Info:
Dimensions: —
Location: —Dimensions: —
Floor Type: Carpet
Fourth Bedroom Info:
Dimensions: —
Location: —Dimensions: —
Floor Type: Carpet
Bathroom Info:
Full Bathrooms: 4
Partial Bathrooms: 1Full Bathrooms: 4
Bathroom Amenities: —
Bathroom in Basement: 1
Dining Room Info:
Dimensions: —
Location: —Dimensions: —
Floor Type: Wood Laminate
Kitchen Info:
Dimensions: —
Location: —Dimensions: —
Floor Type: Wood Laminate
Features: Eating Area-Table Space
Laundry Room Info:
Dimensions: —
Location: —Dimensions: —
Floor Type: Wood Laminate
Living Room Info:
Dimensions: —
Location: —Dimensions: —
Floor Type: Wood Laminate
Family Room Info:
Dimensions: —
Location: —Dimensions: —
Floor Type: Carpet
Additional Rooms Info:
Rooms: Eating Area, Foyer, Game Room, Loft, Recreation Room, Storage, Utility Room-Lower Level
Basement: FullRooms: Eating Area, Foyer, Game Room, Loft, Recreation Room, Storage, Utility Room-Lower Level
Other Specifics
| 3 | |
| — | |
| Garage | |
| — | |
| — | |
| — | |
| — | |
| — | |
| 50X114X76X119 | |
| — | |
| Full | |
| Vaulted/Cathedral Ceilings, Wood Laminate Floors, First Floor Bedroom, First Floor Laundry, First Floor Full Bath | |
| Range, Microwave, Dishwasher, Refrigerator, Washer, Dryer, Disposal | |
| Not in DB | |
| — | |
| — | |
| — |
Tax History
| Year | Property Taxes |
|---|---|
| 2015 | $9,367 |
Contact Agent
Nearby Similar Homes
4 Dartmouth Court, Streamwood, Illinois 60107

For Sale
$480,000
3 beds / 2.0 baths / 1,508 ft2
Single Family / Built: 1990
34
9N075 Route 59, Elgin, Illinois 60120

For Sale
$639,900
3 beds / 2.0 baths / 1,650 ft2
Single Family / Built: 1961
36
Nearby Sold Comparables

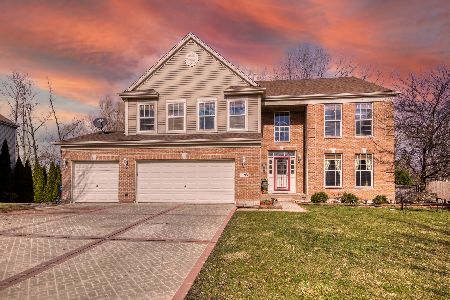
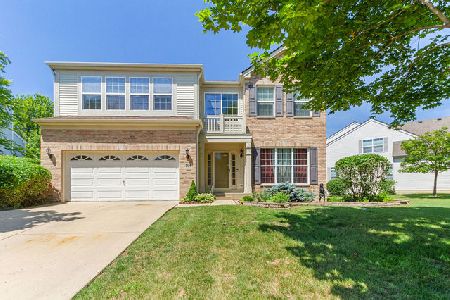
1196 Valewood Drive, Streamwood, Illinois 60107
Sold
$364,950
4 beds / 2.1 baths / 3,007 ft2
Single Family / Built: 2001
2307
Contact Agent
Listing Provided By
Keller Williams Chicago-O'Hare
