

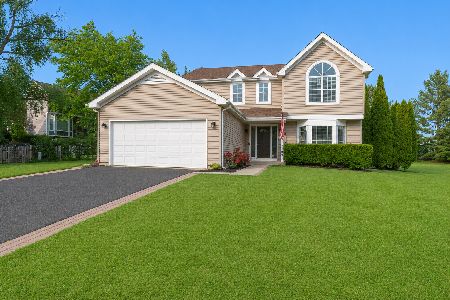
953 Village Road, Crystal Lake, Illinois 60014
Subdivision > Hampton Hills
Sorry, we are updating photos, please update this page in 15 minutes
$212,000
|
Sold
|
|
| Status: | Closed |
| Sqft: | 3,000 |
| Cost/Sqft: | $75 |
| Beds: | 4 |
| Baths: | 4 |
| Year Built: | 1990 |
| Property Taxes: | $7,360 |
| Days On Market: | 4792 |
| Lot Size: | 0,31 |
Description
WOW, beautiful, move-in ready, a WHOLE LOT OF HOUSE FOR THE MONEY!!! Popular Eastwood model, great neighborhood, great schools, 4 br, 2.2 bath, beautifully finished walkout basement, huge, fenced yard, corner lot!! RUN, DON'T WALK!!! This one won't last!!!!!
Property Specifics
| Single Family | |
| — | |
| Colonial | |
| 1990 | |
| Full, Walkout | |
| Vinyl Siding | |
| Asphalt | |
| EASTWOOD | |
| No | |
| 0.31 |
| Mc Henry | |
| Hampton Hills | |
| 0 / Not Applicable | |
| None | |
| Public | |
| Public Sewer | |
| Central Air | |
| Natural Gas, Forced Air | |
| 08440326 | |
| 1824279001 |
Property History
| DATE: | EVENT: | PRICE: | SOURCE: |
|---|---|---|---|
| 26 Aug, 2010 | Sold | $205,000 | MRED MLS |
| 25 Jul, 2010 | Under contract | $215,000 | MRED MLS |
| — | Last price change | $225,000 | MRED MLS |
| 13 Jun, 2010 | Listed for sale | $225,000 | MRED MLS |
| 25 Dec, 2012 | Sold | $214,500 | MRED MLS |
| 16 Oct, 2012 | Under contract | $229,800 | MRED MLS |
| — | Last price change | $236,900 | MRED MLS |
| 3 Aug, 2012 | Listed for sale | $239,900 | MRED MLS |
| 30 Oct, 2013 | Sold | $212,000 | MRED MLS |
| 23 Sep, 2013 | Under contract | $224,900 | MRED MLS |
| 9 Sep, 2013 | Listed for sale | $224,900 | MRED MLS |
Sorry, we are updating photos, please update this page in 15 minutes
Room Specifics
All Bedroom Info:
Total Bedrooms: 4
Bedrooms Above Ground: 4
Bedrooms Below Ground: 0
Total Bedrooms: 4
Bedrooms Above Ground: 4
Bedrooms Below Ground: 0
Second Bedroom Info:
Dimensions: —
Location: —Dimensions: —
Floor Type: Carpet
Third Bedroom Info:
Dimensions: —
Location: —Dimensions: —
Floor Type: Carpet
Fourth Bedroom Info:
Dimensions: —
Location: —Dimensions: —
Floor Type: Carpet
Bathroom Info:
Full Bathrooms: 4
Partial Bathrooms: 2Full Bathrooms: 4
Bathroom Amenities: Whirlpool, Separate Shower, Double Sink
Bathroom in Basement: 1
Dining Room Info:
Dimensions: —
Location: —Dimensions: —
Floor Type: Hardwood
Kitchen Info:
Dimensions: —
Location: —Dimensions: —
Floor Type: Hardwood
Features: Eating Area-Table Space, Pantry-Closet
Living Room Info:
Dimensions: —
Location: —Dimensions: —
Floor Type: Hardwood
Family Room Info:
Dimensions: —
Location: —Dimensions: —
Floor Type: Hardwood
Additional Rooms Info:
Rooms: Eating Area, Office, Recreation Room
Basement: Full, WalkoutRooms: Eating Area, Office, Recreation Room
Other Specifics
| 2 | |
| Concrete Perimeter | |
| Garage | |
| — | |
| — | |
| — | |
| Deck, Patio, Brick Paver Patio | |
| Corner Lot, Fenced Yard, Irregular Lot | |
| 128X169X50X133 | |
| Unfinished | |
| Full | |
| Hardwood Floors | |
| Range, Microwave, Dishwasher, Refrigerator | |
| Not in DB | |
| Sidewalks, Street Lights, Street Paved | |
| — | |
| Gas Log, Gas Starter |
Tax History
| Year | Property Taxes |
|---|---|
| 2010 | $6,821 |
| 2012 | $5,388 |
| 2013 | $7,360 |
Contact Agent
Nearby Similar Homes
12405 Saddle Creek Lane, Carterville, Illinois 62918

For Sale
$349,030
3 beds / 2.0 baths / 1,837 ft2
Single Family / Built: 2026
53
997 Village Road, Crystal Lake, Illinois 60014

For Sale
$459,900
4 beds / 2.1 baths / 3,019 ft2
Single Family / Built: 1990
15
926 Stone Creek Circle, Crystal Lake, Illinois 60014

For Sale
$424,900
4 beds / 2.1 baths / 2,024 ft2
Single Family / Built: 1991
9

4 Sherwood Court, Lake In The Hills, Illinois 60156

For Sale
$600,000
4 beds / 3.1 baths / 5,384 ft2
Single Family / Built: 2001
225
Lake In The Hills, Illinois 60156

For Sale
$650,000
4 beds / 2.1 baths / 2,458 ft2
Single Family / Built: 1993
14
Nearby Sold Comparables

Contact Agent
Listing Provided By
Baird & Warner
