

954 Candleford Lane, Rockford, Illinois 61108
Subdivision > Wellington East


$147,500
|
Sold
|
|
| Status: | Closed |
| Sqft: | 1,680 |
| Cost/Sqft: | $88 |
| Beds: | 3 |
| Baths: | 2 |
| Year Built: | 1993 |
| Property Taxes: | $4,883 |
| Days On Market: | 2346 |
| Lot Size: | 0,26 |
Description
Location Location! Wellington East. 3 Bedroom ranch in quiet neighborhood handy to shopping, easy access to Cherryvale Mall, IL20 and I90. Many updates including Feldco windows, Stainless appliances, Central air and roof. Flowing Floor plan with Eat-in kitchen. Family room with wood burning fireplace and cathedral ceiling that leads to a deck. Spacious Living room/Dining Room Combo. New PVC plank flooring installed June 2020 and freshly painted in neutral tones. Sliding door replaced 2019. windows in 2017/2018 by Feldco. Central Air 2018. Roof 2017. Lower Level Rec room with THREE additional finished rooms for office with built in cupboards, possible bedrooms with closets (no egress) Swing set stays
Property Specifics
| Single Family | |
| — | |
| Ranch | |
| 1993 | |
| Full, English | |
| Vinyl Siding | |
| — | |
| — | |
| No | |
| 0.26 |
| Winnebago | |
| Wellington East | |
| — / Not Applicable | |
| None | |
| Public | |
| Public Sewer | |
| Central Air | |
| Natural Gas | |
| 10747220 | |
| 1227252011 |
Property History
| DATE: | EVENT: | PRICE: | SOURCE: |
|---|---|---|---|
| 30 Jul, 2020 | Sold | $147,500 | MRED MLS |
| 15 Jun, 2020 | Under contract | $147,500 | MRED MLS |
| 15 Jun, 2020 | Listed for sale | $147,500 | MRED MLS |


Room Specifics
All Bedroom Info:
Total Bedrooms: 3
Bedrooms Above Ground: 3
Bedrooms Below Ground: 0
Total Bedrooms: 3
Bedrooms Above Ground: 3
Bedrooms Below Ground: 0
Second Bedroom Info:
Dimensions: —
Location: —Dimensions: —
Floor Type: Carpet
Third Bedroom Info:
Dimensions: —
Location: —Dimensions: —
Floor Type: Carpet
Bathroom Info:
Full Bathrooms: 2
Partial Bathrooms: 0Full Bathrooms: 2
Bathroom Amenities: —
Bathroom in Basement: 0
Dining Room Info:
Dimensions: —
Location: —Dimensions: —
Floor Type: Carpet
Kitchen Info:
Dimensions: —
Location: —Dimensions: —
Floor Type: Vinyl
Features: Eating Area-Table Space
Laundry Room Info:
Dimensions: —
Location: —Dimensions: —
Floor Type: Vinyl
Living Room Info:
Dimensions: —
Location: —Dimensions: —
Floor Type: Carpet
Family Room Info:
Dimensions: —
Location: —Dimensions: —
Floor Type: Vinyl
Additional Rooms Info:
Rooms: Office, Workshop, Bonus Room
Basement: Full, EnglishRooms: Office, Workshop, Bonus Room
Other Specifics
| 2 | |
| — | |
| Garage | |
| — | |
| — | |
| — | |
| — | |
| — | |
| 85X132.50X85X132.50 | |
| — | |
| Full | |
| — | |
| Range, Microwave, Dishwasher, Refrigerator, Washer, Dryer, Disposal, Stainless Steel Appliance(s) | |
| Not in DB | |
| — | |
| — | |
| Wood Burning |
Tax History
| Year | Property Taxes |
|---|---|
| 2020 | $4,883 |
Contact Agent
Nearby Similar Homes
6808 Laurel Cherry Drive, Rockford, Illinois 61108
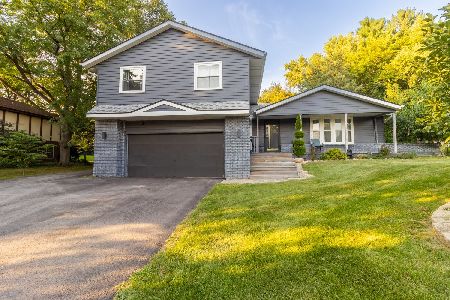
For Sale
$280,000
3 beds / 2.1 baths / 2,234 ft2
Single Family / Built: 1978
75
969 Aura Drive, Rockford, Illinois 61108
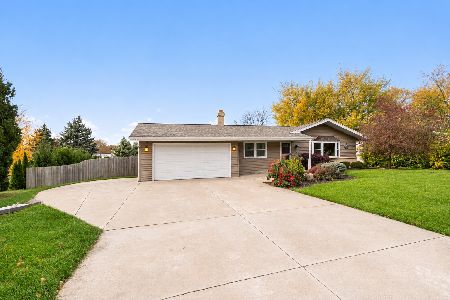
For Sale
$289,900
3 beds / 2.1 baths / 1,474 ft2
Single Family / Built: 1972
6
Nearby Sold Comparables
938 Candleford Lane, Rockford, Illinois 61108

Sold
$169,900
4 beds / 2.1 baths / 2,500 ft2
Single Family / Built: 1992
5954
938 Candleford Lane, Rockford, Illinois 61108
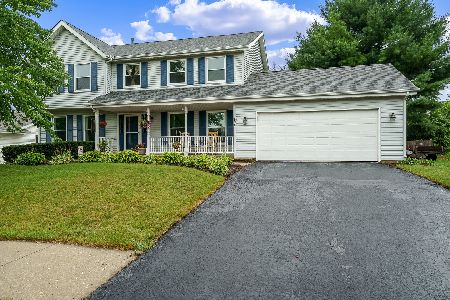
Sold
$224,000
4 beds / 2.1 baths / 2,452 ft2
Single Family / Built: 1992
1922
949 Brittania Way, Rockford, Illinois 61108
Sold
$139,900
3 beds / 2.0 baths / 1,592 ft2
Single Family / Built: 1991
5354
931 Brittania Way, Rockford, Illinois 61108
Sold
$149,000
4 beds / 2.1 baths / 2,064 ft2
Single Family / Built: 1991
3464
6625 Point Road, Rockford, Illinois 61108
Sold
$137,500
3 beds / 2.0 baths / 1,636 ft2
Single Family / Built: 1991
4584
975 Candleford Lane, Rockford, Illinois 61108
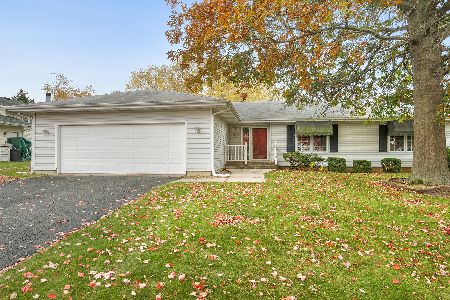
Sold
$219,900
3 beds / 2.0 baths / 1,575 ft2
Single Family / Built: 1991
1116
Contact Agent
Listing Provided By
Keller Williams Realty Signature
