

956 Shirley Parkway, New Lenox, Illinois 60451
Sorry, we are updating photos, please update this page in 15 minutes
$259,000
|
Sold
|
|
| Status: | Closed |
| Sqft: | 0 |
| Cost/Sqft: | — |
| Beds: | 3 |
| Baths: | 3 |
| Year Built: | — |
| Property Taxes: | $6,150 |
| Days On Market: | 4197 |
| Lot Size: | 0,00 |
Description
A lovely lot with stately trees & gazebo provides the setting for this beautifully cared for ranch style home. Kitchen offers updated appliances, cabinets and ceramic tile flooring. The fireplace is perfect in the spacious living/family room. Also dining room, 3 bedrooms, 3 updated bathrooms (one w/whirlpool tub), main level laundry w/front load washer & dryer, full basement & 2 car garage.
Property Specifics
| Single Family | |
| — | |
| Ranch | |
| — | |
| Full | |
| Vinyl Siding, Frame | |
| Asphalt | |
| — | |
| No | |
| — |
| Will | |
| — | |
| 0 / Not Applicable | |
| None | |
| Private Well | |
| Septic-Private | |
| Central Air | |
| Natural Gas, Forced Air | |
| 08917148 | |
| 1508144050040000 |
Nearby Schools
| NAME: | DISTRICT: | DISTANCE: | |
|---|---|---|---|
|
High School
Lincoln-way Central High School |
210 | Not in DB | |
Property History
| DATE: | EVENT: | PRICE: | SOURCE: |
|---|---|---|---|
| 31 Jul, 2015 | Sold | $259,000 | MRED MLS |
| 23 Jun, 2015 | Under contract | $268,000 | MRED MLS |
| — | Last price change | $274,900 | MRED MLS |
| 8 May, 2015 | Listed for sale | $274,900 | MRED MLS |
Sorry, we are updating photos, please update this page in 15 minutes
Room Specifics
All Bedroom Info:
Total Bedrooms: 3
Bedrooms Above Ground: 3
Bedrooms Below Ground: 0
Total Bedrooms: 3
Bedrooms Above Ground: 3
Bedrooms Below Ground: 0
Second Bedroom Info:
Dimensions: —
Location: —Dimensions: —
Floor Type: Carpet
Third Bedroom Info:
Dimensions: —
Location: —Dimensions: —
Floor Type: Carpet
Bathroom Info:
Full Bathrooms: 3
Partial Bathrooms: 0Full Bathrooms: 3
Bathroom Amenities: Whirlpool, Separate Shower
Bathroom in Basement: 0
Dining Room Info:
Dimensions: —
Location: —Dimensions: —
Floor Type: Carpet
Kitchen Info:
Dimensions: —
Location: —Dimensions: —
Floor Type: Ceramic Tile
Features: Eating Area-Breakfast Bar, Island
Laundry Room Info:
Dimensions: —
Location: —Dimensions: —
Floor Type: Ceramic Tile
Living Room Info:
Dimensions: —
Location: —Dimensions: —
Floor Type: Hardwood
Additional Rooms Info:
Rooms: Utility Room-1st Floor
Basement: FullRooms: Utility Room-1st Floor
Other Specifics
| 2 | |
| Concrete Perimeter | |
| Garage, Space/s | |
| — | |
| — | |
| — | |
| Patio, Gazebo | |
| Wooded | |
| 226' X 302' | |
| Pull Down Stair,Unfinished | |
| — | |
| Vaulted/Cathedral Ceilings, Hardwood Floors, First Floor Bedroom, First Floor Laundry, First Floor Full Bath | |
| Range, Microwave, Dishwasher, Refrigerator, Washer, Dryer | |
| Not in DB | |
| Street Paved | |
| — | |
| Wood Burning, Attached Fireplace Doors/Screen, Heatilator |
Tax History
| Year | Property Taxes |
|---|---|
| 2015 | $6,150 |
Contact Agent
Nearby Similar Homes
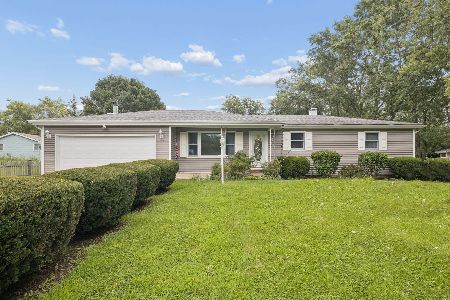
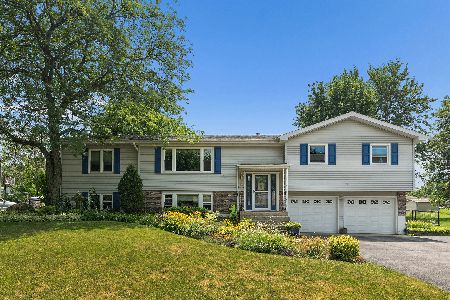
1820 Pennington Court, New Lenox, Illinois 60451
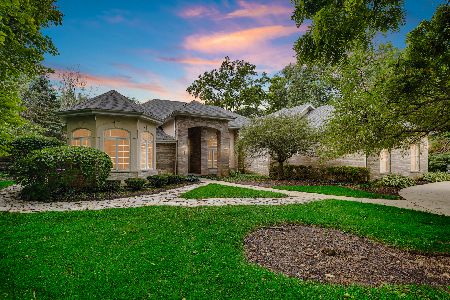
For Sale
$975,000
6 beds / 6.0 baths / 7,190 ft2
Single Family / Built: 1995
75
631 Vanderbilt Drive, New Lenox, Illinois 60451
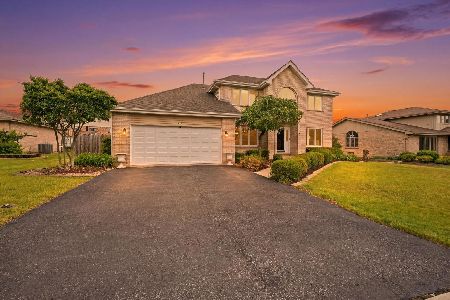
For Sale
$498,000
4 beds / 2.1 baths / 2,280 ft2
Single Family / Built: 1994
10
501 Chatfield Road, New Lenox, Illinois 60451
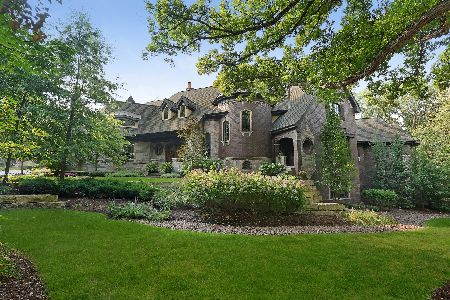
For Sale
$3,999,900
5 beds / 9.2 baths / 10,586 ft2
Single Family / Built: 2008
55
805 Chelsea Street, New Lenox, Illinois 60451
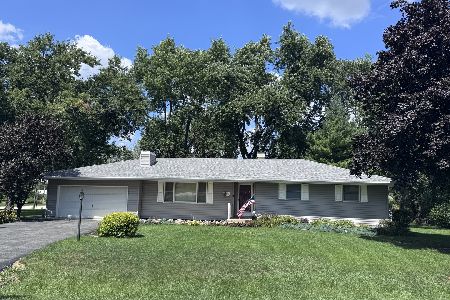
For Sale
$372,900
3 beds / 2.0 baths / 1,446 ft2
Single Family / Built: 1970
92
Nearby Sold Comparables
949 Shirley Parkway, New Lenox, Illinois 60451

Sold
$149,900
3 beds / 2.0 baths / 1,500 ft2
Single Family / Built: —
4526
943 Shirley Pkwy, New Lenox, Illinois 60451
Sold
$369,900
4 beds / 3.0 baths / 2,700 ft2
Single Family / Built: 2006
6734
959 Shirley Parkway, New Lenox, Illinois 60451
Sold
$190,000
4 beds / 1.1 baths / 2,000 ft2
Single Family / Built: —
2843
959 Shirley Parkway, New Lenox, Illinois 60451

Sold
$348,500
4 beds / 2.1 baths / 2,400 ft2
Single Family / Built: —
1289
104 Lincolnway Drive, New Lenox, Illinois 60451
Sold
$249,900
3 beds / 2.0 baths / 0 ft2
Single Family / Built: 1975
7238
110 Lincolnway Drive, New Lenox, Illinois 60451
Sold
$189,000
5 beds / 3.0 baths / 0 ft2
Single Family / Built: 1961
3751
Contact Agent
Listing Provided By
Coldwell Banker The Real Estate Group
