

96 Portwine Road, Roselle, Illinois 60172
Subdivision > Ventura 21
Sorry, we are updating photos, please update this page in 15 minutes
$160,000
|
Sold
|
|
| Status: | Closed |
| Sqft: | 1,707 |
| Cost/Sqft: | $94 |
| Beds: | 3 |
| Baths: | 3 |
| Year Built: | 1976 |
| Property Taxes: | $3,618 |
| Days On Market: | 5516 |
| Lot Size: | 0,00 |
Description
WELL MAINTAINED LARGE TOWN HOME!! WHITE KITCHEN CABINETS!! NEWER APPLIANCES, CENTRAL AIR, FURNACE, AND HOT WATER HEATER! NEUTRAL DECOR! WONDERFUL SUBDIVISION WHERE ASSOCIATION INCLUDES 3 POOLS (ONE INDOOR!) PLUS 4 HOLE GOLF COURSE. FINISHED WALK-OUT BASEMENT. HUGE DECK AND BALCONY. JUST MINUTES FROM CHARMING DOWNTOWN ROSELLE AND METRA STATION. NOT A SHORT SALE! READY FOR IMMEDIATE OCCUPANCY!
Property Specifics
| Condos/Townhomes | |
| 2 | |
| — | |
| 1976 | |
| Walkout | |
| Brick | |
| Asphalt | |
| — | |
| No | |
| — |
| Du Page | |
| Ventura 21 | |
| 174 / Monthly | |
| Insurance, Clubhouse, Pool, Exterior Maintenance, Lawn Care, Scavenger, Snow Removal | |
| Lake Michigan | |
| Public Sewer | |
| Central Air | |
| Natural Gas, Forced Air | |
| 07905699 | |
| 0202108002 |
Nearby Schools
| NAME: | DISTRICT: | DISTANCE: | |
|---|---|---|---|
|
Grade School
Medinah Primary School |
11 | — | |
|
Middle School
Medinah Middle School |
11 | Not in DB | |
|
High School
Lake Park High School |
108 | Not in DB | |
Property History
| DATE: | EVENT: | PRICE: | SOURCE: |
|---|---|---|---|
| 22 Oct, 2012 | Sold | $160,000 | MRED MLS |
| 3 Jun, 2012 | Under contract | $159,900 | MRED MLS |
| — | Last price change | $169,900 | MRED MLS |
| 17 Sep, 2011 | Listed for sale | $189,900 | MRED MLS |
Sorry, we are updating photos, please update this page in 15 minutes
Room Specifics
All Bedroom Info:
Total Bedrooms: 3
Bedrooms Above Ground: 3
Bedrooms Below Ground: 0
Total Bedrooms: 3
Bedrooms Above Ground: 3
Bedrooms Below Ground: 0
Second Bedroom Info:
Dimensions: —
Location: —Dimensions: —
Floor Type: Carpet
Third Bedroom Info:
Dimensions: —
Location: —Dimensions: —
Floor Type: Carpet
Bathroom Info:
Full Bathrooms: 3
Partial Bathrooms: 1Full Bathrooms: 3
Bathroom Amenities: —
Bathroom in Basement: 0
Dining Room Info:
Dimensions: —
Location: —Dimensions: —
Floor Type: Carpet
Kitchen Info:
Dimensions: —
Location: —Dimensions: —
Floor Type: Vinyl
Features: Eating Area-Breakfast Bar, Eating Area-Table Space
Laundry Room Info:
Dimensions: —
Location: —Dimensions: —
Floor Type: Vinyl
Living Room Info:
Dimensions: —
Location: —Dimensions: —
Floor Type: Carpet
Family Room Info:
Dimensions: —
Location: —Dimensions: —
Floor Type: Carpet
Additional Rooms Info:
Rooms: Eating Area
Basement: WalkoutRooms: Eating Area
Other Specifics
| 2 | |
| Concrete Perimeter | |
| Garage | |
| — | |
| — | |
| — | |
| Deck | |
| — | |
| COMMON | |
| — | |
| Full | |
| Laundry Hook-Up in Unit, Storage | |
| Range, Microwave, Dishwasher, Refrigerator, Washer, Dryer, Disposal | |
| Not in DB | |
| — | |
| — | |
| — |
Tax History
| Year | Property Taxes |
|---|---|
| 2012 | $3,618 |
Contact Agent
Nearby Similar Homes
580 Lawrence Avenue, Roselle, Illinois 60172
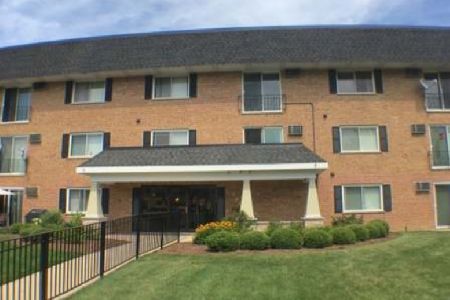
Foreclosure
$260,000
2 beds / 2.0 baths / 0 ft2
Condos/Townhomes / Built: 1973
19
563 Forum Drive, Roselle, Illinois 60172
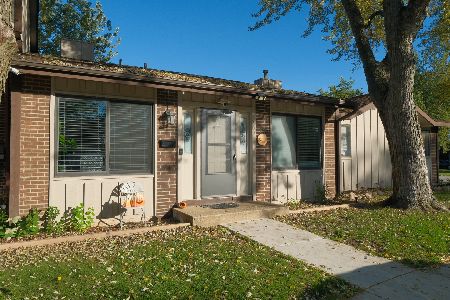
For Sale
$295,000
2 beds / 1.1 baths / 1,456 ft2
Condos/Townhomes / Built: 1972
16
658 Rosner Drive, Roselle, Illinois 60172
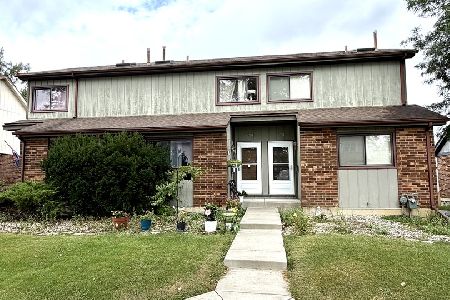
For Sale
$319,900
2 beds / 2.0 baths / 1,200 ft2
Condos/Townhomes / Built: 1986
17
524 Yosemite Court, Roselle, Illinois 60172

For Sale
$359,900
2 beds / 2.0 baths / 1,762 ft2
Condos/Townhomes / Built: 1973
43
Nearby Sold Comparables
98 Portwine Road, Roselle, Illinois 60172

Sold
$154,000
3 beds / 2.1 baths / 1,707 ft2
Condos/Townhomes / Built: 1976
4635
93 Portwine Drive, Roselle, Illinois 60172
Sold
$93,000
3 beds / 2.1 baths / 1,320 ft2
Condos/Townhomes / Built: 1972
4980
86 Portwine Road, Roselle, Illinois 60172
Sold
$133,900
3 beds / 2.1 baths / 1,320 ft2
Condos/Townhomes / Built: 1976
5228

Contact Agent
Listing Provided By
RE/MAX Central Inc.
