

9604 Zimmer Drive, Algonquin, Illinois 60102
Sorry, we are updating photos, please update this page in 15 minutes
$270,000
|
Sold
|
|
| Status: | Closed |
| Sqft: | 0 |
| Cost/Sqft: | — |
| Beds: | 5 |
| Baths: | 3 |
| Year Built: | 1975 |
| Property Taxes: | $9,326 |
| Days On Market: | 5538 |
| Lot Size: | 0,50 |
Description
~BANK JUST APPROVED SHORT SALE-NEEDS OFFER~ BEAUTIFUL VIEW OF THE FOX RIVER FROM YOU WRAP AROUND DECK. RIVERFRONT LOT HAS 2 BOAT SPACES INCLUDED! UPDATED OPEN KITCHEN W/ GRANITE COUNTERTOPS & VIKING STOVE, NEWER APPLIANCES. NATURAL BAMBOO FLOORING THRUOUT. BRAND NEW A/C UNIT. VERY LARGE HOME ON SECLUDED STREET W/ 1/2 ACRE NEAR PARK.
Property Specifics
| Single Family | |
| — | |
| Bi-Level | |
| 1975 | |
| Full, Walkout | |
| Brick | |
| Asphalt | |
| CUSTOM | |
| Yes | |
| 0.5 |
| Mc Henry | |
| — | |
| 145 / Annual | |
| None | |
| Private Well | |
| Septic-Private | |
| Central Air | |
| Natural Gas | |
| 07905308 | |
| 1924154001 |
Nearby Schools
| NAME: | DISTRICT: | DISTANCE: | |
|---|---|---|---|
|
Grade School
Eastview Elementary School |
300 | — | |
|
Middle School
Algonquin Middle School |
300 | Not in DB | |
|
High School
Dundee-crown High School |
300 | Not in DB | |
Property History
| DATE: | EVENT: | PRICE: | SOURCE: |
|---|---|---|---|
| 30 Jan, 2012 | Sold | $270,000 | MRED MLS |
| 8 Oct, 2011 | Under contract | $285,000 | MRED MLS |
| — | Last price change | $295,000 | MRED MLS |
| 17 Sep, 2011 | Listed for sale | $295,000 | MRED MLS |
Sorry, we are updating photos, please update this page in 15 minutes
Room Specifics
All Bedroom Info:
Total Bedrooms: 5
Bedrooms Above Ground: 5
Bedrooms Below Ground: 0
Total Bedrooms: 5
Bedrooms Above Ground: 5
Bedrooms Below Ground: 0
Second Bedroom Info:
Dimensions: —
Location: —Dimensions: —
Floor Type: Hardwood
Third Bedroom Info:
Dimensions: —
Location: —Dimensions: —
Floor Type: Hardwood
Fourth Bedroom Info:
Dimensions: —
Location: —Dimensions: —
Floor Type: Hardwood
Bathroom Info:
Full Bathrooms: 3
Partial Bathrooms: 0Full Bathrooms: 3
Bathroom Amenities: —
Bathroom in Basement: 1
Dining Room Info:
Dimensions: —
Location: —Dimensions: —
Floor Type: Hardwood
Kitchen Info:
Dimensions: —
Location: —Dimensions: —
Floor Type: Hardwood
Features: Eating Area-Table Space
Living Room Info:
Dimensions: —
Location: —Dimensions: —
Floor Type: Hardwood
Family Room Info:
Dimensions: —
Location: —Dimensions: —
Floor Type: Hardwood
Additional Rooms Info:
Rooms: Bedroom 5, Great Room, Utility Room-1st Floor
Basement: Full, WalkoutRooms: Bedroom 5, Great Room, Utility Room-1st Floor
Other Specifics
| 2 | |
| Concrete Perimeter | |
| Garage | |
| — | |
| — | |
| — | |
| Deck, Patio, Gazebo | |
| River Front, Water View | |
| 156X162 | |
| — | |
| Full | |
| First Floor Bedroom, First Floor Full Bath | |
| Range, Dishwasher, Refrigerator, Washer, Dryer | |
| Not in DB | |
| Dock, Water Rights | |
| — | |
| Wood Burning |
Tax History
| Year | Property Taxes |
|---|---|
| 2012 | $9,326 |
Contact Agent
Nearby Similar Homes
201 Cary Algonquin Road, Trout Valley, Illinois 60013
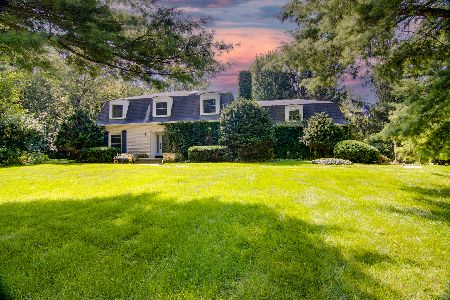
For Sale
$596,000
4 beds / 2.1 baths / 3,487 ft2
Single Family / Built: 1972
73
118 Brookbridge Road, Trout Valley, Illinois 60013
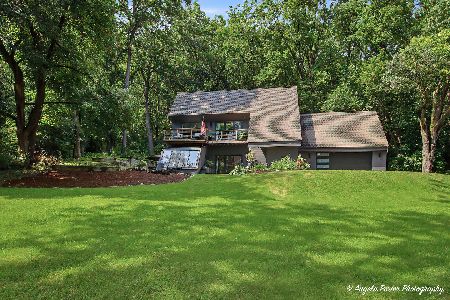
For Sale
$595,500
4 beds / 2.1 baths / 3,064 ft2
Single Family / Built: 1979
82
10018 Haegers Bend Road, Barrington Hills, Illinois 60010
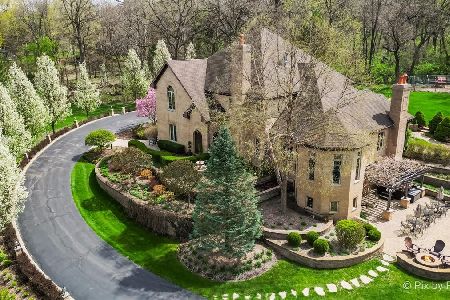
For Sale
$1,699,990
5 beds / 3.5 baths / 8,600 ft2
Single Family / Built: 2003
27
36 Marryat Road, Trout Valley, Illinois 60013

For Sale
$671,000
5 beds / 3.1 baths / 3,619 ft2
Single Family / Built: 1965
66
47 Little Cahill Road, Trout Valley, Illinois 60013
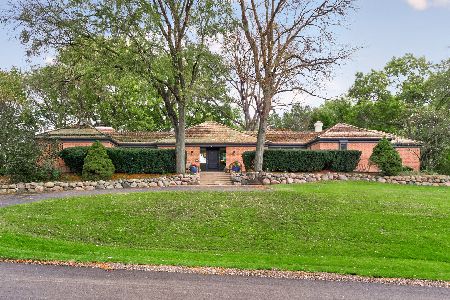
For Sale
$800,000
3 beds / 2.1 baths / 2,627 ft2
Single Family / Built: 1972
25
Nearby Sold Comparables
9603 Zimmer Drive, Algonquin, Illinois 60102
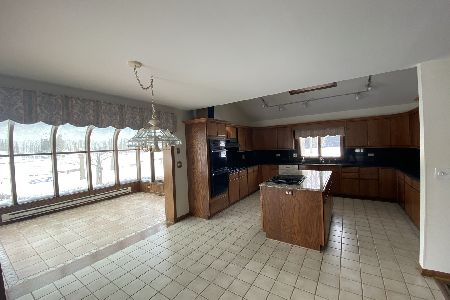
Sold
$575,000
4 beds / 2.1 baths / 3,588 ft2
Single Family / Built: 1987
2102
9620 Zimmer Drive, Algonquin, Illinois 60102

Sold
$289,000
4 beds / 3.1 baths / 2,791 ft2
Single Family / Built: 1973
3237
9616 Zimmer Drive, Algonquin, Illinois 60102
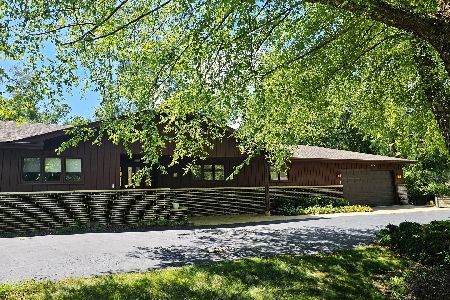
Sold
$425,000
3 beds / 3.0 baths / 2,176 ft2
Single Family / Built: 1971
507

9702 Zimmer Drive, Algonquin, Illinois 60102
Sold
$234,900
4 beds / 2.0 baths / 0 ft2
Single Family / Built: 1970
5049
Contact Agent
Listing Provided By
RE/MAX Properties Northwest
