

9612 Crestview Drive, Fox River Grove, Illinois 60021
Sorry, we are updating photos, please update this page in 15 minutes
$255,000
|
Sold
|
|
| Status: | Closed |
| Sqft: | 0 |
| Cost/Sqft: | — |
| Beds: | 3 |
| Baths: | 3 |
| Year Built: | 1968 |
| Property Taxes: | $8,217 |
| Days On Market: | 6412 |
| Lot Size: | 1,10 |
Description
Solid brick & stone ranch w/walk-out basement on mature 1.1 acre lot! Spacious lr & fr boast a granite/stone fireplace. LR w/sliders to deck overlooking private backyard. Large mbr w/private bath. 3 seasons rm, bonus LL rec-room w/bar, laundry area & possible 2nd kit. Ample storage throughout + 2 large sheds. Home Warranty Included.
Property Specifics
| Single Family | |
| — | |
| Ranch | |
| 1968 | |
| Full, Walkout | |
| Brick | |
| — | |
| — | |
| No | |
| 1.1 |
| Mc Henry | |
| — | |
| 0 / Not Applicable | |
| None | |
| Private Well | |
| Septic-Private | |
| Central Air | |
| Natural Gas, Forced Air | |
| 07198439 | |
| 2019302004 |
Nearby Schools
| NAME: | DISTRICT: | DISTANCE: | |
|---|---|---|---|
|
Grade School
Algonquin Road Elementary School |
3 | — | |
|
Middle School
Fox River Grove Jr Hi School |
3 | Not in DB | |
|
High School
Cary-grove Community High School |
155 | Not in DB | |
Property History
| DATE: | EVENT: | PRICE: | SOURCE: |
|---|---|---|---|
| 23 Oct, 2009 | Sold | $255,000 | MRED MLS |
| 4 Oct, 2009 | Under contract | $279,900 | MRED MLS |
| — | Last price change | $285,000 | MRED MLS |
| 26 Apr, 2009 | Listed for sale | $285,000 | MRED MLS |
Sorry, we are updating photos, please update this page in 15 minutes
Room Specifics
All Bedroom Info:
Total Bedrooms: 3
Bedrooms Above Ground: 3
Bedrooms Below Ground: 0
Total Bedrooms: 3
Bedrooms Above Ground: 3
Bedrooms Below Ground: 0
Second Bedroom Info:
Dimensions: —
Location: —Dimensions: —
Floor Type: Carpet
Third Bedroom Info:
Dimensions: —
Location: —Dimensions: —
Floor Type: Carpet
Bathroom Info:
Full Bathrooms: 3
Partial Bathrooms: 1Full Bathrooms: 3
Bathroom Amenities: —
Bathroom in Basement: 0
Dining Room Info:
Dimensions: —
Location: —Dimensions: —
Floor Type: Carpet
Kitchen Info:
Dimensions: —
Location: —Dimensions: —
Floor Type: Vinyl
Features: Eating Area-Table Space
Living Room Info:
Dimensions: —
Location: —Dimensions: —
Floor Type: Carpet
Family Room Info:
Dimensions: —
Location: —Dimensions: —
Floor Type: Carpet
Additional Rooms Info:
Rooms: Kitchen, Enclosed Porch, Foyer, Recreation Room, Storage
Basement: Full, WalkoutRooms: Kitchen, Enclosed Porch, Foyer, Recreation Room, Storage
Other Specifics
| 2 | |
| — | |
| Garage | |
| — | |
| — | |
| — | |
| Deck, Patio | |
| — | |
| 229 X 208 | |
| Unfinished | |
| Full | |
| Vaulted/Cathedral Ceilings | |
| Range, Dishwasher, Washer, Dryer | |
| Not in DB | |
| — | |
| — | |
| Wood Burning, Attached Fireplace Doors/Screen, Heatilator |
Tax History
| Year | Property Taxes |
|---|---|
| 2009 | $8,217 |
Contact Agent
Nearby Similar Homes
1201 Lincoln Avenue, Fox River Grove, Illinois 60021
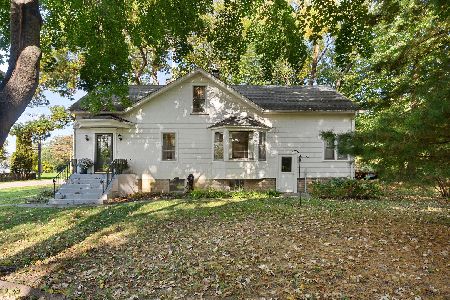
For Sale
$275,000
4 beds / 2.0 baths / 1,764 ft2
Single Family / Built: 1912
32
1104 Pine Street, Fox River Grove, Illinois 60021
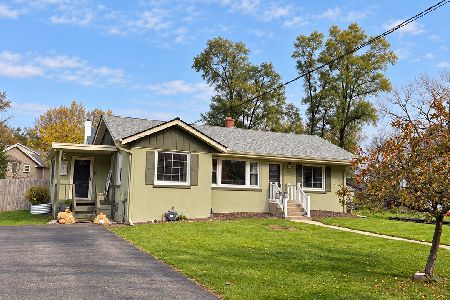
For Sale
$299,999
3 beds / 1.0 baths / 1,104 ft2
Single Family / Built: 1952
11
2225 Lagoon Drive, Fox River Grove, Illinois 60021
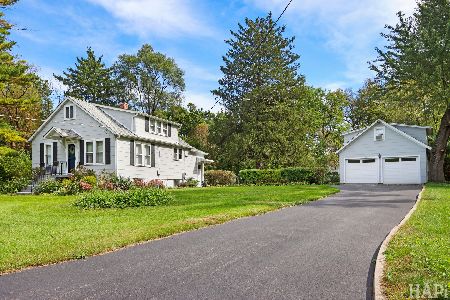
For Sale
$340,000
2 beds / 1.1 baths / 1,200 ft2
Single Family / Built: 1942
25
2119 Hillside Terrace, Cary, Illinois 60013
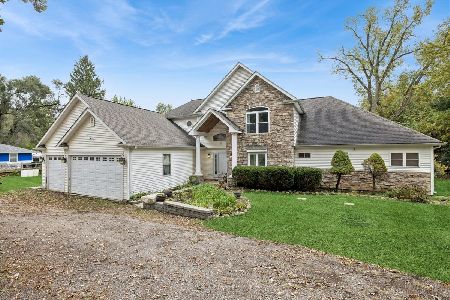
For Sale
$649,900
4 beds / 3.1 baths / 3,184 ft2
Single Family / Built: 2005
31
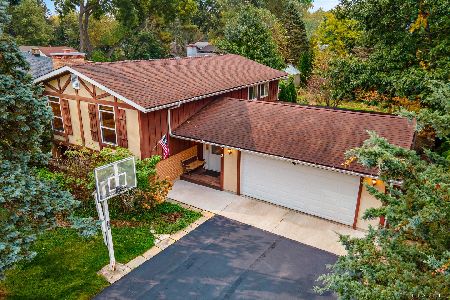
2409 Grove Lane, Cary, Illinois 60013
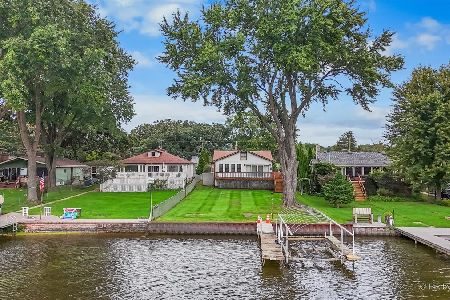
For Sale
$370,000
2 beds / 2.0 baths / 2,003 ft2
Single Family / Built: 1912
52
Nearby Sold Comparables
1913 Creek Road, Fox River Grove, Illinois 60021

Sold
$93,500
3 beds / 2.0 baths / 1,391 ft2
Single Family / Built: 1966
5480
1913 Creek Road, Fox River Grove, Illinois 60021
Sold
$139,900
3 beds / 2.0 baths / 1,391 ft2
Single Family / Built: 1966
4466
9611 Witchie Drive, Fox River Grove, Illinois 60021
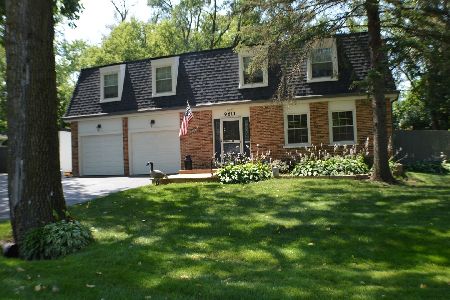
Sold
$237,000
4 beds / 2.1 baths / 2,318 ft2
Single Family / Built: 1969
2340
9609 Witchie Drive, Fox River Grove, Illinois 60021
Sold
$119,900
2 beds / 1.0 baths / 891 ft2
Single Family / Built: 1970
5724
9609 Witchie Drive, Fox River Grove, Illinois 60021
Sold
$102,000
2 beds / 1.0 baths / 0 ft2
Single Family / Built: 1970
6190
9603 Witchie Drive, Fox River Grove, Illinois 60021

Sold
$189,900
3 beds / 2.0 baths / 1,250 ft2
Single Family / Built: 1968
1999
Contact Agent
Listing Provided By
Berkshire Hathaway HomeServices Starck Real Estate
