

965 2nd Avenue, St Charles, Illinois 60174
Sorry, we are updating photos, please update this page in 15 minutes
$1,250,000
|
Sold
|
|
| Status: | Closed |
| Sqft: | 5,487 |
| Cost/Sqft: | $241 |
| Beds: | 5 |
| Baths: | 5 |
| Year Built: | 2005 |
| Property Taxes: | $33,970 |
| Days On Market: | 4283 |
| Lot Size: | 0,44 |
Description
A RARE opportunity to own a home on one of St. Charles most private, sought after streets. Gorgeous French Chateau custom home with a list of amenities pages long. Three stories of elegance including five bedrooms 4.1 baths, the highest of quality and professional decor. Beautiful yard with stunning view of Pottawatomie, Fox River, mature oaks & waterfall. No other home is listed like this, just blocks to downtown
Property Specifics
| Single Family | |
| — | |
| French Provincial | |
| 2005 | |
| Full, Walkout | |
| Brick, Frame, Stone | |
| Shake | |
| — | |
| No | |
| 0.44 |
| Kane | |
| — | |
| 0 / Not Applicable | |
| None | |
| Public | |
| Public Sewer | |
| Central Air, Zoned | |
| Natural Gas, Forced Air, Radiant, Indv Controls, Zoned | |
| 08842171 | |
| 0927126019 |
Nearby Schools
| NAME: | DISTRICT: | DISTANCE: | |
|---|---|---|---|
|
High School
St Charles East High School |
303 | Not in DB | |
Property History
| DATE: | EVENT: | PRICE: | SOURCE: |
|---|---|---|---|
| 1 Apr, 2016 | Sold | $1,250,000 | MRED MLS |
| 17 Mar, 2016 | Under contract | $1,325,000 | MRED MLS |
| — | Last price change | $1,495,000 | MRED MLS |
| 19 Feb, 2015 | Listed for sale | $1,595,000 | MRED MLS |
| 19 Jul, 2021 | Sold | $1,800,000 | MRED MLS |
| 20 May, 2021 | Under contract | $2,000,000 | MRED MLS |
| 19 Feb, 2021 | Listed for sale | $2,000,000 | MRED MLS |
Sorry, we are updating photos, please update this page in 15 minutes
Room Specifics
All Bedroom Info:
Total Bedrooms: 5
Bedrooms Above Ground: 5
Bedrooms Below Ground: 0
Total Bedrooms: 5
Bedrooms Above Ground: 5
Bedrooms Below Ground: 0
Second Bedroom Info:
Dimensions: —
Location: —Dimensions: —
Floor Type: Carpet
Third Bedroom Info:
Dimensions: —
Location: —Dimensions: —
Floor Type: Carpet
Fourth Bedroom Info:
Dimensions: —
Location: —Dimensions: —
Floor Type: Carpet
Bathroom Info:
Full Bathrooms: 5
Partial Bathrooms: 1Full Bathrooms: 5
Bathroom Amenities: Whirlpool, Separate Shower, Double Sink, Full Body Spray Shower, Double Shower
Bathroom in Basement: 1
Dining Room Info:
Dimensions: —
Location: —Dimensions: —
Floor Type: Hardwood
Kitchen Info:
Dimensions: —
Location: —Dimensions: —
Floor Type: Hardwood
Features: Eating Area-Table Space, Island, Pantry-Butler, Pantry-Walk-in
Laundry Room Info:
Dimensions: —
Location: —Dimensions: —
Floor Type: Porcelain Tile
Family Room Info:
Dimensions: —
Location: —Dimensions: —
Floor Type: Hardwood
Additional Rooms Info:
Rooms: Bedroom 5, Breakfast Room, Den, Office, Recreation Room
Basement: Full, WalkoutRooms: Bedroom 5, Breakfast Room, Den, Office, Recreation Room
Other Specifics
| 3 | |
| Concrete Perimeter | |
| Garage | |
| — | |
| — | |
| — | |
| Deck, Patio, Porch | |
| — | |
| 113 X 316 X 62 X 295 | |
| — | |
| Full | |
| Vaulted/Cathedral Ceilings, Bar-Wet, Heated Floors, First Floor Bedroom, First Floor Laundry, First Floor Full Bath | |
| Double Oven, Dishwasher, High End Refrigerator, Washer, Disposal, Indoor Grill, Stainless Steel Appliance(s) | |
| Not in DB | |
| — | |
| — | |
| Wood Burning, Gas Starter |
Tax History
| Year | Property Taxes |
|---|---|
| 2016 | $33,970 |
| 2021 | $34,076 |
Contact Agent
Nearby Similar Homes
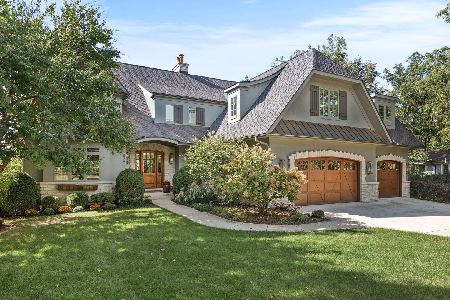
935 3rd Avenue, St Charles, Illinois 60174
For Sale
$1,950,000
4 beds / 4.1 baths / 6,957 ft2
Single Family / Built: 2006
27
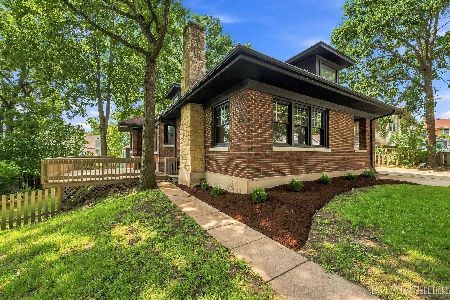
609 5th Avenue, St Charles, Illinois 60174
For Sale
$534,900
3 beds / 3.0 baths / 2,159 ft2
Single Family / Built: 1925
49
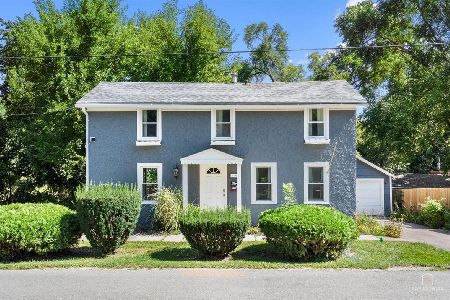
116 7th Avenue, St Charles, Illinois 60174
For Sale
$405,000
2 beds / 1.1 baths / 1,024 ft2
Single Family / Built: 1926
33
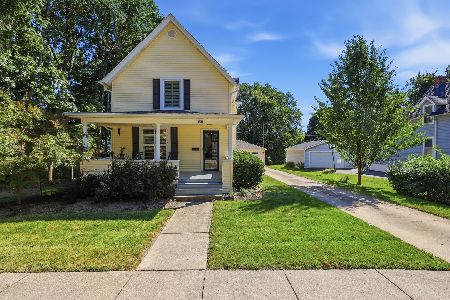
222 5th Street, St Charles, Illinois 60174
For Sale
$465,000
3 beds / 2.0 baths / 1,788 ft2
Single Family / Built: 1900
27
Nearby Sold Comparables
965 2nd Avenue, St Charles, Illinois 60174

Sold
$2,000,000
5 beds / 4.2 baths / 6,049 ft2
Single Family / Built: 2005
2091
975 2nd Avenue, St Charles, Illinois 60174

Sold
$799,800
4 beds / 4.1 baths / 6,800 ft2
Single Family / Built: —
3323
1015 2nd Avenue, St Charles, Illinois 60174
Sold
$1,150,000
4 beds / 4.1 baths / 0 ft2
Single Family / Built: 1999
5609
960 2nd Avenue, St Charles, Illinois 60174
Sold
$435,000
3 beds / 3.0 baths / 2,504 ft2
Single Family / Built: 1963
3892
930 2nd Avenue, St Charles, Illinois 60174
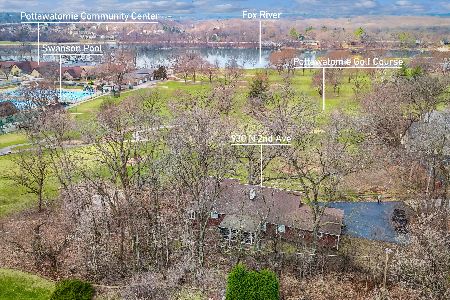
Sold
$599,000
3 beds / 2.0 baths / 2,227 ft2
Single Family / Built: 1954
594
Contact Agent
Listing Provided By
Grand Prairie Land Company
