

965 Linden Avenue, Elmhurst, Illinois 60126
Sorry, we are updating photos, please update this page in 15 minutes
$445,000
|
Sold
|
|
| Status: | Closed |
| Sqft: | 2,774 |
| Cost/Sqft: | $171 |
| Beds: | 4 |
| Baths: | 4 |
| Year Built: | 2001 |
| Property Taxes: | $9,702 |
| Days On Market: | 5638 |
| Lot Size: | 0,00 |
Description
GREAT OPPORTUNITY! NEW CONSTRUCTION IN 2001. OPEN KITCHEN WITH BREAKFAST BAR AND LARGE EATING AREA AND HARDWOOD FLOORS. BEAUTIFUL CENTER ENTRY WITH 9 FT CEILINGS ON 1ST FLOOR. NEUTRAL DECOR THRU-OUT. 2ND FLOOR LAUNDRY. MASTER SUITE WITH WALK-IN CLOSET AND BATHROOM WITH SEPARATE SHOWER. STEAM SHOWER IN BASEMENT BATH, OAK TRIM AND 6 PANEL DOORS THRU-OUT. INTERCOM SYSTEM. SHORT SALE, SOLD "AS-IS".
Property Specifics
| Single Family | |
| — | |
| Traditional | |
| 2001 | |
| Full | |
| Aluminum Siding, Vinyl Siding, Steel Siding | |
| — | |
| — | |
| No | |
| — |
| Du Page | |
| — | |
| 0 / Not Applicable | |
| None | |
| Lake Michigan | |
| Public Sewer | |
| Central Air | |
| Natural Gas, Forced Air | |
| 07829868 | |
| 0613216010 |
Nearby Schools
| NAME: | DISTRICT: | DISTANCE: | |
|---|---|---|---|
|
Grade School
Jackson Elementary School |
205 | — | |
|
Middle School
Bryan Middle School |
205 | Not in DB | |
|
High School
York Community High School |
205 | Not in DB | |
Property History
| DATE: | EVENT: | PRICE: | SOURCE: |
|---|---|---|---|
| 19 Mar, 2012 | Sold | $445,000 | MRED MLS |
| 20 Dec, 2011 | Under contract | $475,000 | MRED MLS |
| 9 Jun, 2011 | Listed for sale | $475,000 | MRED MLS |
Sorry, we are updating photos, please update this page in 15 minutes
Room Specifics
All Bedroom Info:
Total Bedrooms: 4
Bedrooms Above Ground: 4
Bedrooms Below Ground: 0
Total Bedrooms: 4
Bedrooms Above Ground: 4
Bedrooms Below Ground: 0
Second Bedroom Info:
Dimensions: —
Location: —Dimensions: —
Floor Type: Carpet
Third Bedroom Info:
Dimensions: —
Location: —Dimensions: —
Floor Type: Carpet
Fourth Bedroom Info:
Dimensions: —
Location: —Dimensions: —
Floor Type: Carpet
Bathroom Info:
Full Bathrooms: 4
Partial Bathrooms: 1Full Bathrooms: 4
Bathroom Amenities: Whirlpool, Separate Shower, Steam Shower, Double Sink
Bathroom in Basement: 1
Dining Room Info:
Dimensions: —
Location: —Dimensions: —
Floor Type: Carpet
Kitchen Info:
Dimensions: —
Location: —Dimensions: —
Floor Type: Hardwood
Features: Eating Area-Breakfast Bar, Eating Area-Table Space
Laundry Room Info:
Dimensions: —
Location: —Dimensions: —
Floor Type: Vinyl
Living Room Info:
Dimensions: —
Location: —Dimensions: —
Floor Type: Carpet
Family Room Info:
Dimensions: —
Location: —Dimensions: —
Floor Type: Carpet
Additional Rooms Info:
Rooms: Eating Area, Foyer, Mud Room
Basement: FullRooms: Eating Area, Foyer, Mud Room
Other Specifics
| 2 | |
| — | |
| Garage | |
| — | |
| — | |
| — | |
| — | |
| — | |
| 50 X 150 | |
| Full,Pull Down Stair,Unfinished | |
| Full | |
| Skylight(s), Hardwood Floors, Second Floor Laundry | |
| Range, Microwave, Dishwasher, Disposal | |
| Not in DB | |
| Sidewalks, Street Paved | |
| — | |
| Wood Burning, Attached Fireplace Doors/Screen |
Tax History
| Year | Property Taxes |
|---|---|
| 2012 | $9,702 |
Contact Agent
Nearby Similar Homes
303 Butterfield Road, Elmhurst, Illinois 60126

For Sale
$515,000
3 beds / 3.0 baths / 1,300 ft2
Single Family / Built: 1964
25
426 Harrison Street, Elmhurst, Illinois 60126
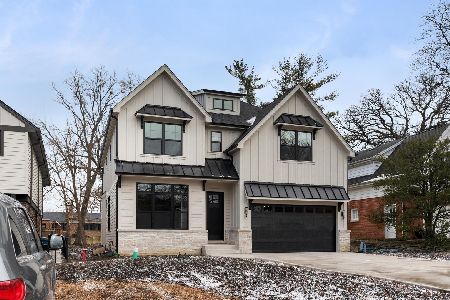
For Sale
$1,705,000
4 beds / 4.1 baths / 3,614 ft2
Single Family / Built: 2026
11
863 Cedar Avenue, Elmhurst, Illinois 60126
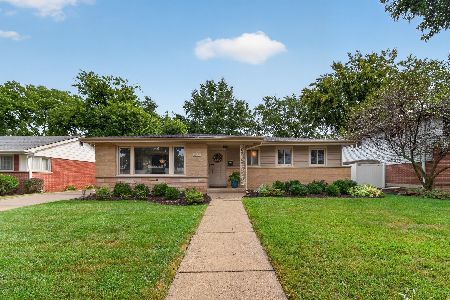
For Sale
$599,000
3 beds / 1.1 baths / 1,424 ft2
Single Family / Built: 1961
41
798 Linden Avenue, Elmhurst, Illinois 60126

For Sale
$715,000
5 beds / 3.0 baths / 2,345 ft2
Single Family / Built: 1954
216
794 Poplar Avenue, Elmhurst, Illinois 60126

For Sale
$1,575,000
4 beds / 4.1 baths / 3,620 ft2
Single Family / Built: 2017
18
837 Kearsage Avenue, Elmhurst, Illinois 60126

For Sale
$1,850,000
4 beds / 5.0 baths / 4,959 ft2
Single Family / Built: —
157
Nearby Sold Comparables
939 Linden Avenue, Elmhurst, Illinois 60126
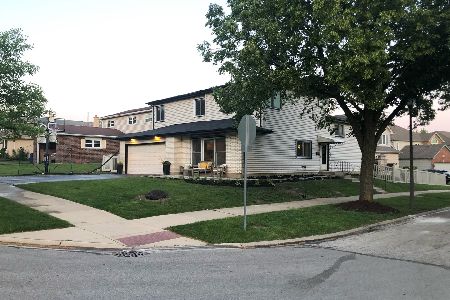
Sold
$579,000
4 beds / 4.0 baths / 2,517 ft2
Single Family / Built: 1976
2064
957 Linden Avenue, Elmhurst, Illinois 60126

Sold
$670,000
5 beds / 4.0 baths / 3,161 ft2
Single Family / Built: 2000
2735
372 Yorkfield Avenue, Elmhurst, Illinois 60126
Sold
$394,900
4 beds / 2.1 baths / 2,736 ft2
Single Family / Built: 1976
5312
372 Yorkfield Avenue, Elmhurst, Illinois 60126
Sold
$469,900
4 beds / 2.1 baths / 2,736 ft2
Single Family / Built: 1976
4161
372 Yorkfield Avenue, Elmhurst, Illinois 60126
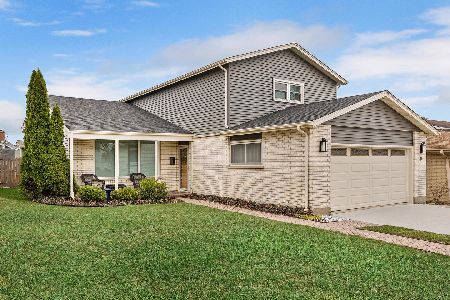
Sold
$565,000
4 beds / 2.1 baths / 3,003 ft2
Single Family / Built: 1976
1677
949 Linden Avenue, Elmhurst, Illinois 60126
Sold
$599,500
4 beds / 3.1 baths / 0 ft2
Single Family / Built: 2000
6071
Contact Agent
Listing Provided By
L.W. Reedy Real Estate
