

966 Howard Avenue, Des Plaines, Illinois 60016
Subdivision > Oakton Gardens
Sorry, we are updating photos, please update this page in 15 minutes
$145,000
|
Sold
|
|
| Status: | Closed |
| Sqft: | 0 |
| Cost/Sqft: | — |
| Beds: | 3 |
| Baths: | 3 |
| Year Built: | 1948 |
| Property Taxes: | $5,396 |
| Days On Market: | 5715 |
| Lot Size: | 0,00 |
Description
Let's make a deal! Bank-owned waiting for savvy remodeler or contractor. Great lot only 1 block to Lake Opeka. Updates include:2005 kitchen, newer main floor full bath w/whirlpool tub, part of garage conversion to 1st flr bedroom. Large fam rm addition w/fireplace & sliding drs leading to deck & grand backyard. Newer windows throughout. 2nd flr. has 2 bedrooms w/access to full bath from master or hall. Sold As-Is.
Property Specifics
| Single Family | |
| — | |
| — | |
| 1948 | |
| Partial | |
| Aluminum Siding | |
| Asphalt | |
| — | |
| No | |
| — |
| Cook | |
| Oakton Gardens | |
| 0 / Not Applicable | |
| None | |
| Public | |
| Public Sewer | |
| Central Air | |
| Natural Gas, Forced Air | |
| 07746970 | |
| 09291010440000 |
Nearby Schools
| NAME: | DISTRICT: | DISTANCE: | |
|---|---|---|---|
|
Grade School
Plainfield Elementary School |
62 | — | |
|
Middle School
Algonquin Middle School |
62 | Not in DB | |
|
High School
Maine West High School |
207 | Not in DB | |
Property History
| DATE: | EVENT: | PRICE: | SOURCE: |
|---|---|---|---|
| 2 Sep, 2011 | Sold | $145,000 | MRED MLS |
| 23 Jun, 2011 | Under contract | $149,700 | MRED MLS |
| — | Last price change | $149,800 | MRED MLS |
| 7 Mar, 2011 | Listed for sale | $186,900 | MRED MLS |
| 23 Jul, 2018 | Sold | $140,000 | MRED MLS |
| 14 Jun, 2018 | Under contract | $160,000 | MRED MLS |
| — | Last price change | $175,000 | MRED MLS |
| 10 May, 2018 | Listed for sale | $197,500 | MRED MLS |
Sorry, we are updating photos, please update this page in 15 minutes
Room Specifics
All Bedroom Info:
Total Bedrooms: 3
Bedrooms Above Ground: 3
Bedrooms Below Ground: 0
Total Bedrooms: 3
Bedrooms Above Ground: 3
Bedrooms Below Ground: 0
Second Bedroom Info:
Dimensions: —
Location: —Dimensions: —
Floor Type: Carpet
Third Bedroom Info:
Dimensions: —
Location: —Dimensions: —
Floor Type: Carpet
Bathroom Info:
Full Bathrooms: 3
Partial Bathrooms: 1Full Bathrooms: 3
Bathroom Amenities: Whirlpool, Separate Shower
Bathroom in Basement: 0
Dining Room Info:
Dimensions: —
Location: —Dimensions: —
Floor Type: Carpet
Kitchen Info:
Dimensions: —
Location: —Dimensions: —
Floor Type: Vinyl
Features: Eating Area-Table Space, Galley
Laundry Room Info:
Dimensions: —
Location: —Dimensions: —
Floor Type: Carpet
Living Room Info:
Dimensions: —
Location: —Dimensions: —
Floor Type: Carpet
Family Room Info:
Dimensions: —
Location: —Dimensions: —
Floor Type: Carpet
Additional Rooms Info:
Rooms: Eating Area
Basement: PartialRooms: Eating Area
Other Specifics
| — | |
| Concrete Perimeter | |
| Space/s | |
| — | |
| — | |
| — | |
| Deck, Patio | |
| — | |
| 50X145 | |
| — | |
| — | |
| First Floor Bedroom, First Floor Laundry, First Floor Full Bath | |
| Dishwasher | |
| Not in DB | |
| Dock | |
| — | |
| Gas Log |
Tax History
| Year | Property Taxes |
|---|---|
| 2011 | $5,396 |
| 2018 | $5,433 |
Contact Agent
Nearby Similar Homes
1933 Plainfield Drive, Des Plaines, Illinois 60018
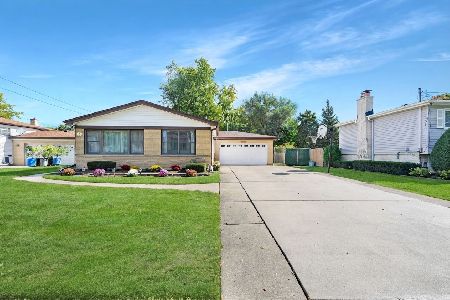
For Sale
$439,000
3 beds / 2.0 baths / 1,174 ft2
Single Family / Built: 1965
15
1830 Dexter Lane, Des Plaines, Illinois 60018
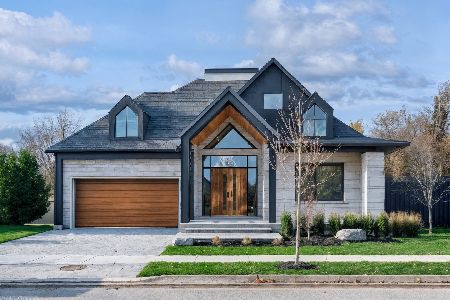
For Sale
$1,495,000
3 beds / 4.0 baths / 4,568 ft2
Single Family / Built: 2026
204
1787 Webster Lane, Des Plaines, Illinois 60018
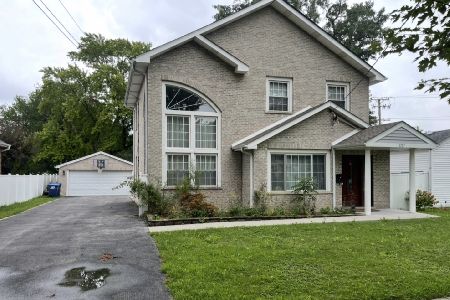
For Sale
$674,999
4 beds / 2.0 baths / 1,995 ft2
Single Family / Built: 1999
71
2073 Westview Drive, Des Plaines, Illinois 60018
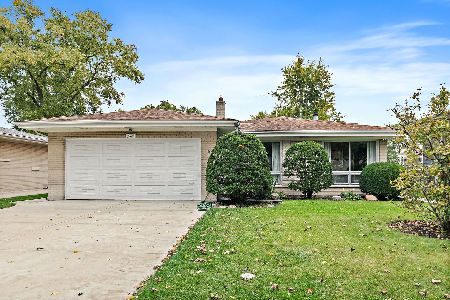
For Sale
$399,000
4 beds / 2.1 baths / 1,875 ft2
Single Family / Built: 1961
14
2272 Eastview Drive, Des Plaines, Illinois 60016
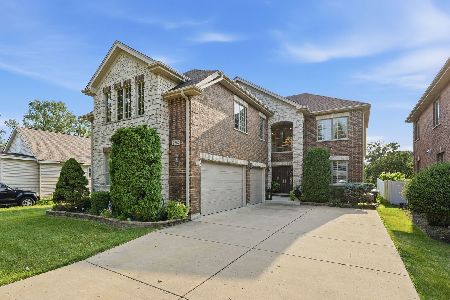
For Sale
$949,000
4 beds / 5.0 baths / 4,972 ft2
Single Family / Built: 2007
88
1645 Webster Lane, Des Plaines, Illinois 60018

For Sale
$634,900
4 beds / 3.0 baths / 2,052 ft2
Single Family / Built: 1942
126
Nearby Sold Comparables
972 Howard Avenue, Des Plaines, Illinois 60018

Sold
$389,900
3 beds / 2.0 baths / 2,071 ft2
Single Family / Built: 1946
461
2001 Eastview Drive, Des Plaines, Illinois 60018

Sold
$300,000
5 beds / 4.0 baths / 2,700 ft2
Single Family / Built: —
4009
2009 Eastview Drive, Des Plaines, Illinois 60018
Sold
$262,500
3 beds / 2.0 baths / 1,308 ft2
Single Family / Built: 1963
2612
2017 Eastview Drive, Des Plaines, Illinois 60018

Sold
$329,900
3 beds / 2.0 baths / 1,200 ft2
Single Family / Built: 1962
1311
930 Howard Avenue, Des Plaines, Illinois 60018
Sold
$130,680
4 beds / 2.0 baths / 1,914 ft2
Single Family / Built: 1940
6296
Contact Agent
Listing Provided By
Coldwell Banker Residential
