

9701 Oak Lane, Des Plaines, Illinois 60016
Sorry, we are updating photos, please update this page in 15 minutes
$405,000
|
Sold
|
|
| Status: | Closed |
| Sqft: | 4,170 |
| Cost/Sqft: | $132 |
| Beds: | 4 |
| Baths: | 4 |
| Year Built: | 1984 |
| Property Taxes: | $14,920 |
| Days On Market: | 5251 |
| Lot Size: | 0,46 |
Description
THE ULTIMATE IN QUALITY CONSTRUCTION & SIZE (APPROX 4,170 SQ FT). A PERFECT HOME FOR SERIOUS ENTERTAINING. FORMAL LIV RM W/MARBLE FP-SEP FORMAL DIN RM-SPECTACULAR GRANITE KITCHEN-MAIN FLR FAMILY RM W/FP-MAS BR SUITE W/JACUZZI TUB, SEP SHOWER STALL,SEP DRESSING AREA & 2 W.I. CLOSETS-1ST FL BR/OFFICE-PROFESSIONAL GREENHOUSE-HUGE BSMT-3 CAR HEATED GAR-CIRCULAR DRIVE-SECURITY & SPRINKLER SYSTEMS-NOTE FABULOUS YARD/LOT.
Property Specifics
| Single Family | |
| — | |
| French Provincial | |
| 1984 | |
| Full | |
| Brick | |
| Asphalt | |
| FRENCH COLONIAL | |
| No | |
| 0.46 |
| Cook | |
| — | |
| 0 / Not Applicable | |
| None | |
| Lake Michigan | |
| Public Sewer, Overhead Sewers | |
| Central Air | |
| Natural Gas, Forced Air, Sep Heating Systems - 2+, Zoned | |
| 08099705 | |
| 09103010300000 |
Nearby Schools
| NAME: | DISTRICT: | DISTANCE: | |
|---|---|---|---|
|
Grade School
Apollo Elementary School |
63 | — | |
|
Middle School
Gemini Junior High School |
63 | Not in DB | |
|
High School
Maine East High School |
207 | Not in DB | |
Property History
| DATE: | EVENT: | PRICE: | SOURCE: |
|---|---|---|---|
| 19 Sep, 2012 | Sold | $405,000 | MRED MLS |
| 18 Aug, 2012 | Under contract | $549,000 | MRED MLS |
| 25 Jun, 2012 | Listed for sale | $549,000 | MRED MLS |
Sorry, we are updating photos, please update this page in 15 minutes
Room Specifics
All Bedroom Info:
Total Bedrooms: 4
Bedrooms Above Ground: 4
Bedrooms Below Ground: 0
Total Bedrooms: 4
Bedrooms Above Ground: 4
Bedrooms Below Ground: 0
Second Bedroom Info:
Dimensions: —
Location: —Dimensions: —
Floor Type: Carpet
Third Bedroom Info:
Dimensions: —
Location: —Dimensions: —
Floor Type: Carpet
Fourth Bedroom Info:
Dimensions: —
Location: —Dimensions: —
Floor Type: Other
Bathroom Info:
Full Bathrooms: 4
Partial Bathrooms: 2Full Bathrooms: 4
Bathroom Amenities: Whirlpool, Separate Shower
Bathroom in Basement: 1
Dining Room Info:
Dimensions: —
Location: —Dimensions: —
Floor Type: Carpet
Kitchen Info:
Dimensions: —
Location: —Dimensions: —
Floor Type: Ceramic Tile
Features: Eating Area-Table Space
Laundry Room Info:
Dimensions: —
Location: —Dimensions: —
Floor Type: Other
Living Room Info:
Dimensions: —
Location: —Dimensions: —
Floor Type: Carpet
Family Room Info:
Dimensions: —
Location: —Dimensions: —
Floor Type: Carpet
Additional Rooms Info:
Rooms: Foyer
Basement: FullRooms: Foyer
Other Specifics
| 3 | |
| Concrete Perimeter | |
| Garage | |
| — | |
| — | |
| — | |
| Patio, Greenhouse | |
| — | |
| 150 X 134 | |
| Full | |
| Full | |
| Skylight(s), First Floor Bedroom, First Floor Laundry | |
| Range, Microwave, Dishwasher, Refrigerator, Washer, Dryer, Disposal, Stainless Steel Appliance(s) | |
| Not in DB | |
| Street Paved | |
| — | |
| Wood Burning, Gas Starter |
Tax History
| Year | Property Taxes |
|---|---|
| 2012 | $14,920 |
Contact Agent
Nearby Similar Homes
9360 Margail Avenue, Des Plaines, Illinois 60016
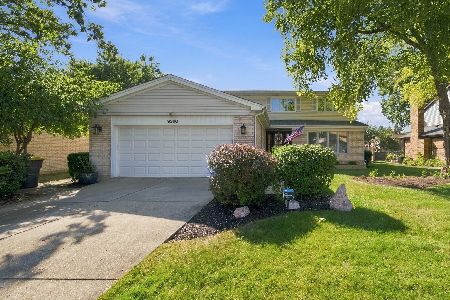
For Sale
$759,000
5 beds / 2.1 baths / 2,113 ft2
Single Family / Built: 1992
29
Nearby Sold Comparables
9696 Oak Lane, Des Plaines, Illinois 60016

Sold
$279,500
3 beds / 2.0 baths / 2,140 ft2
Single Family / Built: 1959
4402
9620 Oak Lane, Des Plaines, Illinois 60016
Sold
$459,900
4 beds / 3.0 baths / 3,599 ft2
Single Family / Built: 1952
4102
9780 Elms Terrace, Des Plaines, Illinois 60016
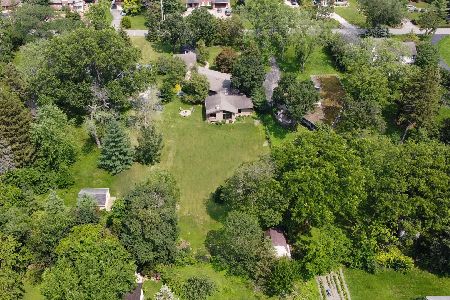
Sold
$720,000
4 beds / 2.1 baths / 2,748 ft2
Single Family / Built: 2008
1933
9777 Oak Lane, Des Plaines, Illinois 60016
Sold
$235,000
3 beds / 2.0 baths / 1,745 ft2
Single Family / Built: 1944
3290
9602 Reding Circle, Des Plaines, Illinois 60016
Sold
$545,000
4 beds / 2.1 baths / 3,085 ft2
Single Family / Built: 1977
3107
9608 Reding Circle, Des Plaines, Illinois 60016
Sold
$450,000
4 beds / 3.1 baths / 3,052 ft2
Single Family / Built: 1974
5804
Contact Agent
Listing Provided By
Century 21 Marino, Inc.
