

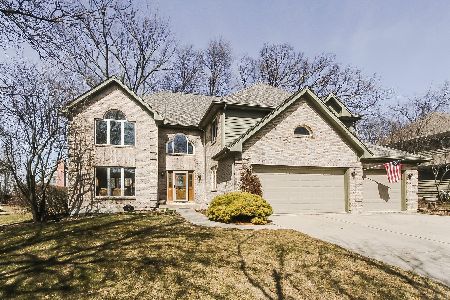
970 La Costa Avenue, Bartlett, Illinois 60103
Subdivision > Woods Of Oak Hills
Sorry, we are updating photos, please update this page in 15 minutes
$340,000
|
Sold
|
|
| Status: | Closed |
| Sqft: | 3,014 |
| Cost/Sqft: | $116 |
| Beds: | 4 |
| Baths: | 3 |
| Year Built: | 1989 |
| Property Taxes: | $11,678 |
| Days On Market: | 5407 |
| Lot Size: | 0,30 |
Description
Feel like you are on a perpetual vacation w/breathtaking views of this beautifully wded lot from the screened porch, kit, eat-in area or fam rm*Solid hrdwd flrs on the main level, mster & 2nd bdrm! HUGE kit w/brkfst bar & all appl* Fam rm w/masonry frpl, wet bar & access to back yard*Big bdrms, luxurious mstr suite, 1st flr lndry,full bsmnt*Close 2 twn,schools & the train. Freshly painted throughout 1/1
Property Specifics
| Single Family | |
| — | |
| Traditional | |
| 1989 | |
| Full | |
| Cedar | |
| Asphalt | |
| — | |
| No | |
| 0.3 |
| Cook | |
| Woods Of Oak Hills | |
| 120 / Annual | |
| Other | |
| Lake Michigan | |
| Public Sewer | |
| Central Air | |
| Natural Gas, Forced Air | |
| 07974658 | |
| 06273040110000 |
Nearby Schools
| NAME: | DISTRICT: | DISTANCE: | |
|---|---|---|---|
|
Grade School
Bartlett Elementary School |
46 | — | |
|
Middle School
Eastview Middle School |
46 | Not in DB | |
|
High School
South Elgin High School |
46 | Not in DB | |
Property History
| DATE: | EVENT: | PRICE: | SOURCE: |
|---|---|---|---|
| 3 Apr, 2012 | Sold | $340,000 | MRED MLS |
| 25 Feb, 2012 | Under contract | $350,000 | MRED MLS |
| 10 Jan, 2012 | Listed for sale | $350,000 | MRED MLS |
Sorry, we are updating photos, please update this page in 15 minutes
Room Specifics
All Bedroom Info:
Total Bedrooms: 4
Bedrooms Above Ground: 4
Bedrooms Below Ground: 0
Total Bedrooms: 4
Bedrooms Above Ground: 4
Bedrooms Below Ground: 0
Second Bedroom Info:
Dimensions: —
Location: —Dimensions: —
Floor Type: Carpet
Third Bedroom Info:
Dimensions: —
Location: —Dimensions: —
Floor Type: Carpet
Fourth Bedroom Info:
Dimensions: —
Location: —Dimensions: —
Floor Type: Hardwood
Bathroom Info:
Full Bathrooms: 3
Partial Bathrooms: 1Full Bathrooms: 3
Bathroom Amenities: Separate Shower, Double Sink, Soaking Tub
Bathroom in Basement: 0
Dining Room Info:
Dimensions: —
Location: —Dimensions: —
Floor Type: Hardwood
Kitchen Info:
Dimensions: —
Location: —Dimensions: —
Floor Type: Hardwood
Features: Eating Area-Breakfast Bar, Eating Area-Table Space
Laundry Room Info:
Dimensions: —
Location: —Dimensions: —
Floor Type: Hardwood
Living Room Info:
Dimensions: —
Location: —Dimensions: —
Floor Type: Hardwood
Family Room Info:
Dimensions: —
Location: —Dimensions: —
Floor Type: Hardwood
Additional Rooms Info:
Rooms: Eating Area, Screened Porch
Basement: FullRooms: Eating Area, Screened Porch
Other Specifics
| 3 | |
| Concrete Perimeter | |
| Garage | |
| — | |
| — | |
| — | |
| Patio, Porch Screened, Storms/Screens | |
| Wooded | |
| 92X118X92X100 | |
| — | |
| Full | |
| Vaulted/Cathedral Ceilings, Skylight(s), Bar-Wet, Hardwood Floors, First Floor Laundry | |
| Range, Dishwasher, Refrigerator, Washer, Dryer | |
| Not in DB | |
| Street Lights, Street Paved | |
| — | |
| Wood Burning, Gas Starter |
Tax History
| Year | Property Taxes |
|---|---|
| 2012 | $11,678 |
Contact Agent
Nearby Similar Homes
936 Doral Drive, Bartlett, Illinois 60103

For Sale
$889,900
5 beds / 3.1 baths / 3,594 ft2
Single Family / Built: 1988
9
Nearby Sold Comparables
978 La Costa Avenue, Bartlett, Illinois 60103
Sold
$379,900
4 beds / 3.0 baths / 2,890 ft2
Single Family / Built: 1989
2334
971 Baytree Drive, Bartlett, Illinois 60103

Sold
$348,700
3 beds / 2.1 baths / 2,743 ft2
Single Family / Built: 1993
3844
979 Baytree Drive, Bartlett, Illinois 60103
Sold
$379,000
4 beds / 3.1 baths / 4,637 ft2
Single Family / Built: 1992
4534
975 La Costa Avenue, Bartlett, Illinois 60103
Sold
$365,000
4 beds / 3.0 baths / 3,898 ft2
Single Family / Built: 1990
5225
990 La Costa Avenue, Bartlett, Illinois 60103
Sold
$339,900
3 beds / 2.1 baths / 2,844 ft2
Single Family / Built: 1992
4011
Contact Agent
Listing Provided By
RE/MAX Central Inc.
