

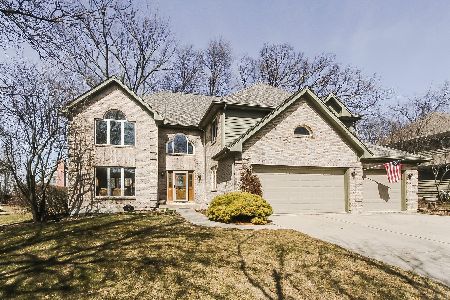
979 Baytree Drive, Bartlett, Illinois 60103
Subdivision > Woods Of Oak Hills
Sorry, we are updating photos, please update this page in 15 minutes
$365,000
|
Sold
|
|
| Status: | Closed |
| Sqft: | 4,637 |
| Cost/Sqft: | $82 |
| Beds: | 4 |
| Baths: | 4 |
| Year Built: | 1992 |
| Property Taxes: | $16,836 |
| Days On Market: | 4534 |
| Lot Size: | 0,31 |
Description
** "THERE'S NO PLACE LIKE HOME" **SOPHISTICATED LIVING...2 STORY GREAT ROOM, CURVED STAIRCASE, SEE THRU FIREPLACE,... CROWN MOLDING, MAMMOTH REC ROOM, MAIN FLOOR MASTER SUITE, MAIN FLOOR DEN,... SUNNY FAMILY ROOM OVERLOOKING A BRICK PAVER PATIO WITH BUILT-IN GRILL ON A WOODED LOT...4600 SF PLUS A FULL FINISHED BASEMENT THAT FEATURES AN EXTERIOR ENTRANCE, A WET BAR, GLASS WALL EXERCISE ROOM, FULL LUXURY TILE BATH, MEDIA AREA, AND WORKSHOP!
Property Specifics
| Single Family | |
| — | |
| Tudor | |
| 1992 | |
| Full | |
| Brick, Cedar, Clad Trim | |
| Shake | |
| — | |
| No | |
| 0.31 |
| Cook | |
| Woods Of Oak Hills | |
| 100 / Annual | |
| None | |
| Lake Michigan | |
| Public Sewer | |
| Central Air | |
| Natural Gas, Forced Air, Sep Heating Systems - 2+, Indv Controls, Zoned | |
| 08633649 | |
| 06273040070000 |
Nearby Schools
| NAME: | DISTRICT: | DISTANCE: | |
|---|---|---|---|
|
Grade School
Bartlett Elementary School |
46 | — | |
|
Middle School
Eastview Middle School |
46 | Not in DB | |
|
High School
South Elgin High School |
46 | Not in DB | |
Property History
| DATE: | EVENT: | PRICE: | SOURCE: |
|---|---|---|---|
| 15 Dec, 2015 | Sold | $365,000 | MRED MLS |
| 27 Oct, 2015 | Under contract | $379,000 | MRED MLS |
| — | Last price change | $399,000 | MRED MLS |
| 1 Jun, 2014 | Listed for sale | $509,900 | MRED MLS |
Sorry, we are updating photos, please update this page in 15 minutes
Room Specifics
All Bedroom Info:
Total Bedrooms: 4
Bedrooms Above Ground: 4
Bedrooms Below Ground: 0
Total Bedrooms: 4
Bedrooms Above Ground: 4
Bedrooms Below Ground: 0
Second Bedroom Info:
Dimensions: —
Location: —Dimensions: —
Floor Type: Carpet
Third Bedroom Info:
Dimensions: —
Location: —Dimensions: —
Floor Type: Carpet
Fourth Bedroom Info:
Dimensions: —
Location: —Dimensions: —
Floor Type: Carpet
Bathroom Info:
Full Bathrooms: 4
Partial Bathrooms: 1Full Bathrooms: 4
Bathroom Amenities: Whirlpool, Separate Shower, Double Sink
Bathroom in Basement: 1
Dining Room Info:
Dimensions: —
Location: —Dimensions: —
Floor Type: Carpet
Kitchen Info:
Dimensions: —
Location: —Dimensions: —
Floor Type: Ceramic Tile
Features: Eating Area-Table Space, Pantry-Closet
Laundry Room Info:
Dimensions: —
Location: —Dimensions: —
Floor Type: Ceramic Tile
Living Room Info:
Dimensions: —
Location: —Dimensions: —
Floor Type: Ceramic Tile
Family Room Info:
Dimensions: —
Location: —Dimensions: —
Floor Type: Ceramic Tile
Additional Rooms Info:
Rooms: Den, Recreation Room
Basement: FullRooms: Den, Recreation Room
Other Specifics
| 2 | |
| Concrete Perimeter | |
| Garage | |
| — | |
| — | |
| — | |
| Brick Paver Patio | |
| Wooded | |
| 90X159X91X161 | |
| Unfinished | |
| Full | |
| Vaulted/Cathedral Ceilings, Skylight(s), Bar-Wet, First Floor Bedroom, First Floor Laundry, First Floor Full Bath | |
| Double Oven, Dishwasher, Disposal | |
| Not in DB | |
| Sidewalks, Street Lights, Street Paved | |
| — | |
| Double Sided, Gas Log |
Tax History
| Year | Property Taxes |
|---|---|
| 2015 | $16,836 |
Contact Agent
Nearby Similar Homes
936 Doral Drive, Bartlett, Illinois 60103

For Sale
$889,900
5 beds / 3.1 baths / 3,594 ft2
Single Family / Built: 1988
9
Nearby Sold Comparables
978 La Costa Avenue, Bartlett, Illinois 60103
Sold
$379,900
4 beds / 3.0 baths / 2,890 ft2
Single Family / Built: 1989
2334
971 Baytree Drive, Bartlett, Illinois 60103

Sold
$348,700
3 beds / 2.1 baths / 2,743 ft2
Single Family / Built: 1993
3844
335 Pebble Beach Lane, Bartlett, Illinois 60103
Sold
$400,000
4 beds / 3.1 baths / 3,182 ft2
Single Family / Built: 1989
5614
970 La Costa Avenue, Bartlett, Illinois 60103
Sold
$350,000
4 beds / 2.1 baths / 3,014 ft2
Single Family / Built: 1989
5407
990 La Costa Avenue, Bartlett, Illinois 60103
Sold
$339,900
3 beds / 2.1 baths / 2,844 ft2
Single Family / Built: 1992
4011
Contact Agent
Listing Provided By
Superior Homes Realty
