

978 La Costa Avenue, Bartlett, Illinois 60103


$366,500
|
Sold
|
|
| Status: | Closed |
| Sqft: | 2,890 |
| Cost/Sqft: | $131 |
| Beds: | 4 |
| Baths: | 3 |
| Year Built: | 1989 |
| Property Taxes: | $11,916 |
| Days On Market: | 2334 |
| Lot Size: | 0,30 |
Description
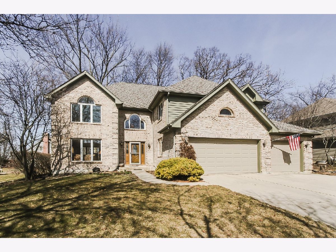
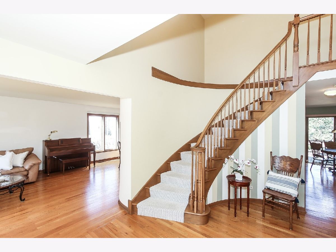
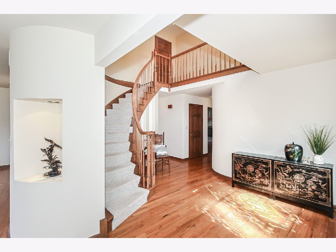
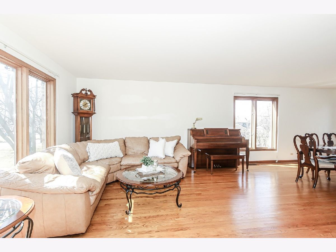
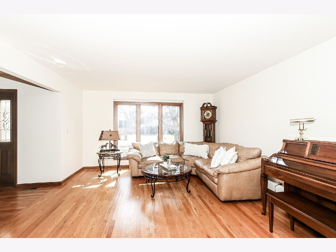
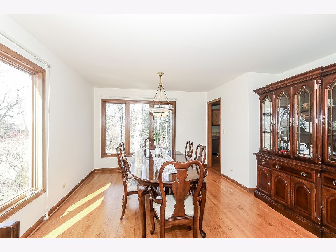
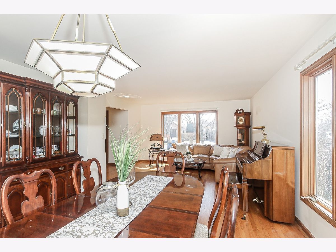
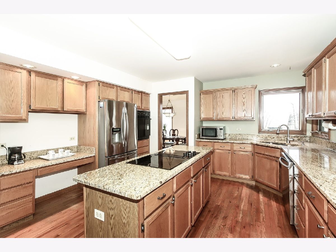
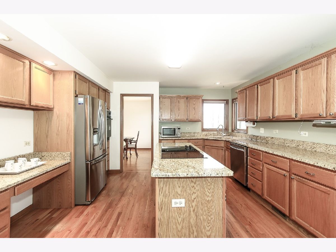
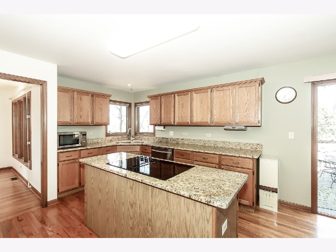
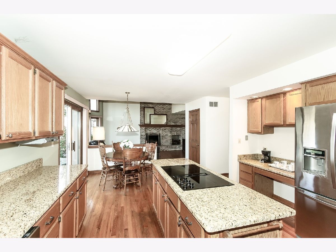
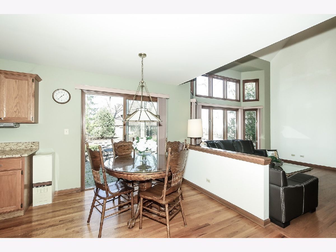
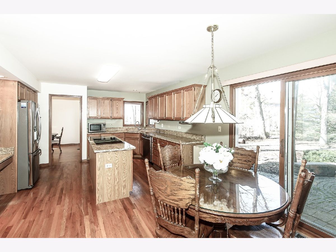
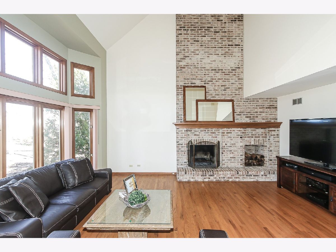
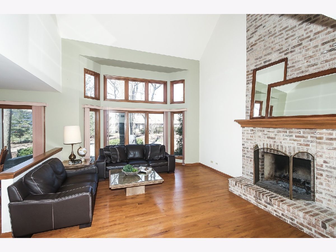
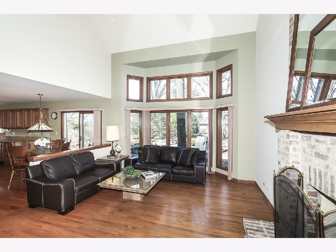
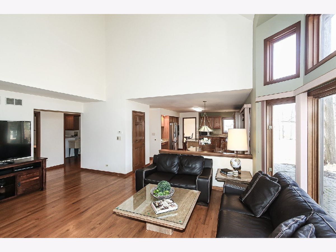
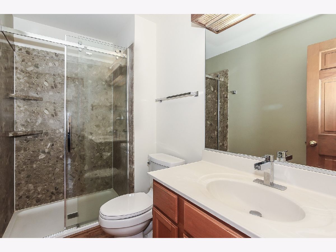
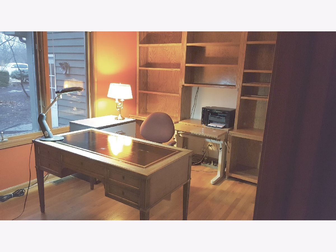
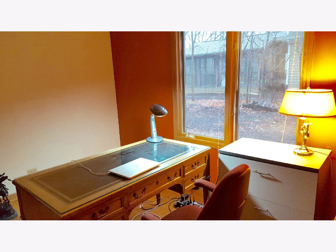
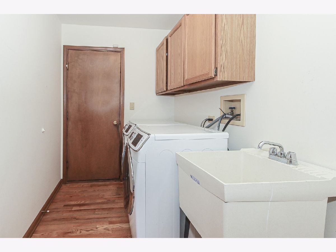
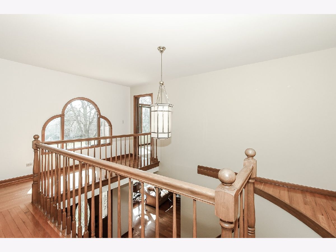
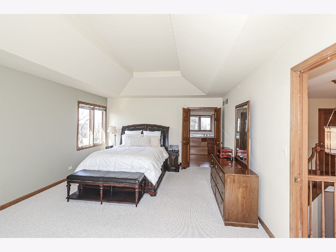
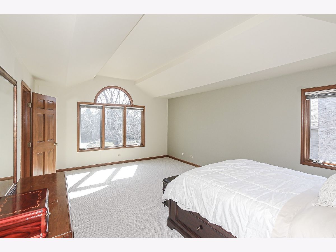
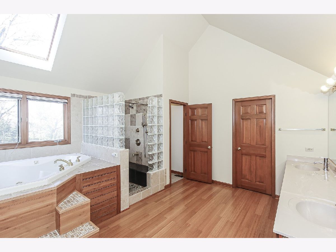
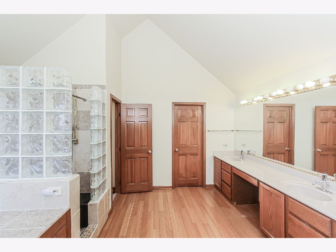
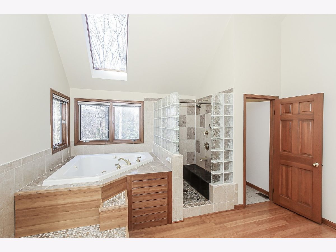
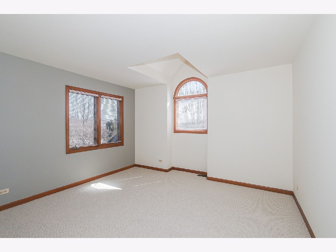
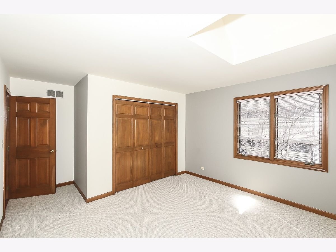
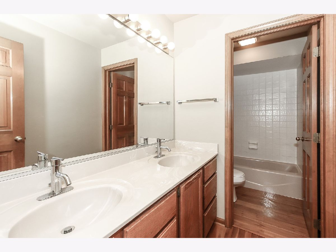
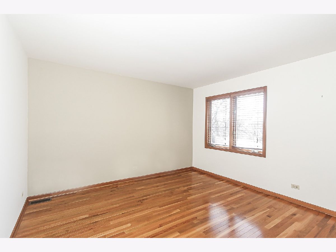
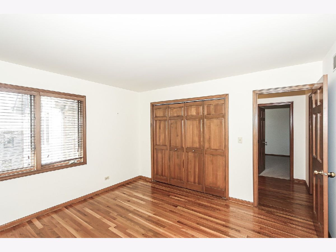
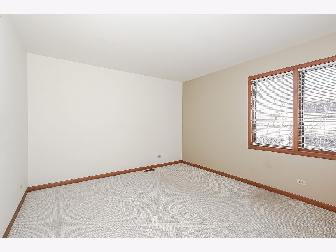
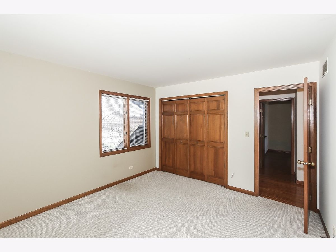
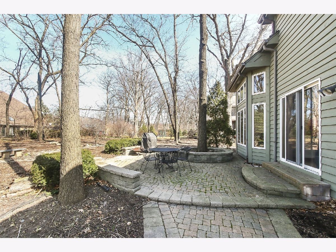
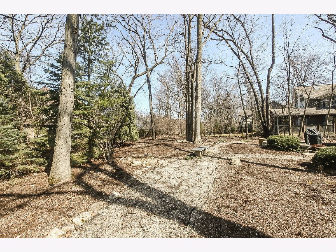
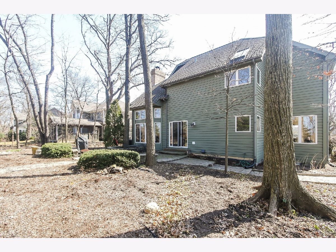
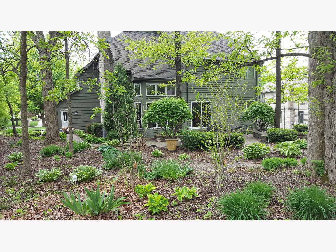
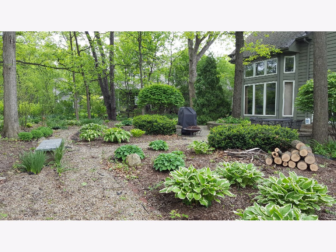
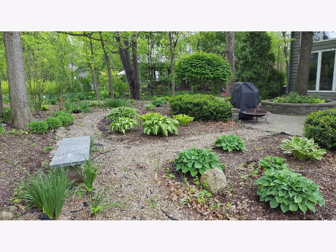
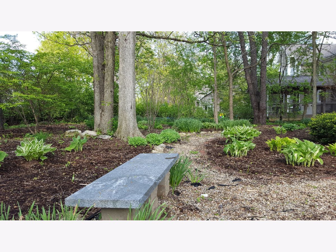
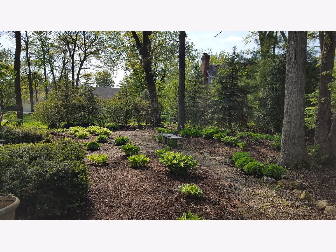
What a beautiful well constructed home. Gorgeous brick elevation sits on private wooded lot close to 1/3 of an acre. Quality construction exudes throughout with traditional floor plan! From the moment you enter you will appreciate the large foyer area with fancy curved staircase! The shiny hardwood floors flow throughout the main level and the open concept in kitchen & family room is sure to impress. The chef's dream kitchen great for gatherings! The first floor office/den sits nicely next to the first floor full bath! The two story family room is framed by gorgeous floor to ceiling brick fireplace! Upstairs is a luxurious master suite with bamboo flooring in bathroom, two walk in closets with built ins, dual vanities, whirlpool tub, & separate shower!! All other bedrooms are generously sized too! The full basement awaits your finishing touch! The 3 car garage for all your toys & storage needs!
Property Specifics
| Single Family | |
| — | |
| — | |
| 1989 | |
| Full | |
| Brick, Cedar | |
| — | |
| — | |
| No | |
| 0.3 |
| Cook | |
| Woods Of Oak Hills | |
| 120 / Annual | |
| Other | |
| Lake Michigan | |
| Public Sewer | |
| Central Air | |
| Natural Gas, Forced Air | |
| 10740391 | |
| 06341020020000 |
Nearby Schools
| NAME: | DISTRICT: | DISTANCE: | |
|---|---|---|---|
|
Grade School
Bartlett Elementary School |
46 | — | |
|
Middle School
Eastview Middle School |
46 | Not in DB | |
|
High School
South Elgin High School |
46 | Not in DB | |
Property History
| DATE: | EVENT: | PRICE: | SOURCE: |
|---|---|---|---|
| 30 Jul, 2020 | Sold | $366,500 | MRED MLS |
| 26 Jun, 2020 | Under contract | $379,900 | MRED MLS |
| 9 Jun, 2020 | Listed for sale | $379,900 | MRED MLS |
Room Specifics
Total Bedrooms: 4
Bedrooms Above Ground: 4
Bedrooms Below Ground: 0
Full Bathrooms: 3
Bathroom Amenities: —
Bathroom in Basement: 0
Dimensions: —
Floor Type: Hardwood
Dimensions: —
Floor Type: Hardwood
Features: Eating Area-Table Space, Island
Dimensions: —
Floor Type: Hardwood
Dimensions: —
Floor Type: Hardwood
Rooms: Office
Other Specifics
| 3 | |
| — | |
| Garage | |
| — | |
| — | |
| — | |
| Brick Paver Patio | |
| Wooded | |
| 13500 | |
| — | |
| Full | |
| Vaulted/Cathedral Ceilings, Hardwood Floors, First Floor Full Bath, Walk-In Closet(s) | |
| Range, Microwave, Dishwasher, Refrigerator, Washer, Dryer, Disposal, Cooktop | |
| Not in DB | |
| — | |
| — | |
| — |
Tax History
| Year | Property Taxes |
|---|---|
| 2020 | $11,916 |
Contact Agent
Nearby Similar Homes
Nearby Sold Comparables

Contact Agent
Listing Provided By
Executive Realty Group LLC
