

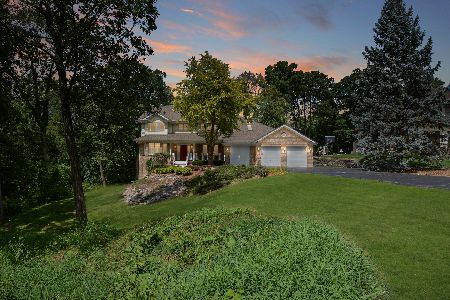
965 Baytree Drive, Bartlett, Illinois 60103
Subdivision > Woods Of Oak Hills
Sorry, we are updating photos, please update this page in 15 minutes
$375,000
|
Sold
|
|
| Status: | Closed |
| Sqft: | 0 |
| Cost/Sqft: | — |
| Beds: | 4 |
| Baths: | 4 |
| Year Built: | 1996 |
| Property Taxes: | $9,913 |
| Days On Market: | 6315 |
| Lot Size: | 0,00 |
Description
Great floorplan for entertaining! Begin in the 2 story foyer w/ceramic flrs then on to main level w/9 ft ceilings, family room w/FP & 1st flr office. Kitchen is huge w/eating area, island & walk-in pantry. Bonus area above garage is framed out & waiting to be finished into a media, game or bedroom! Finished English LL has a FP, wetbar & full bath. 3 car garage!
Property Specifics
| Single Family | |
| — | |
| — | |
| 1996 | |
| Full, English | |
| Other | |
| — | |
| — | |
| No | |
| — |
| Cook | |
| Woods Of Oak Hills | |
| 0 / Not Applicable | |
| None | |
| Lake Michigan | |
| Public Sewer | |
| Central Air | |
| Natural Gas, Forced Air, Zoned | |
| 07273567 | |
| 06273040050000 |
Nearby Schools
| NAME: | DISTRICT: | DISTANCE: | |
|---|---|---|---|
|
Grade School
Bartlett Elementary School |
46 | — | |
|
Middle School
Eastview Middle School |
46 | Not in DB | |
|
High School
South Elgin High School |
46 | Not in DB | |
Property History
| DATE: | EVENT: | PRICE: | SOURCE: |
|---|---|---|---|
| 10 Nov, 2010 | Sold | $375,000 | MRED MLS |
| 10 Sep, 2010 | Under contract | $390,000 | MRED MLS |
| — | Last price change | $400,000 | MRED MLS |
| 16 Jul, 2009 | Listed for sale | $495,000 | MRED MLS |
Sorry, we are updating photos, please update this page in 15 minutes
Room Specifics
All Bedroom Info:
Total Bedrooms: 4
Bedrooms Above Ground: 4
Bedrooms Below Ground: 0
Total Bedrooms: 4
Bedrooms Above Ground: 4
Bedrooms Below Ground: 0
Second Bedroom Info:
Dimensions: —
Location: —Dimensions: —
Floor Type: Carpet
Third Bedroom Info:
Dimensions: —
Location: —Dimensions: —
Floor Type: Carpet
Fourth Bedroom Info:
Dimensions: —
Location: —Dimensions: —
Floor Type: Carpet
Bathroom Info:
Full Bathrooms: 4
Partial Bathrooms: 1Full Bathrooms: 4
Bathroom Amenities: Whirlpool, Separate Shower
Bathroom in Basement: 1
Dining Room Info:
Dimensions: —
Location: —Dimensions: —
Floor Type: Other
Kitchen Info:
Dimensions: —
Location: —Dimensions: —
Floor Type: Carpet
Features: Eating Area-Table Space
Living Room Info:
Dimensions: —
Location: —Dimensions: —
Floor Type: Carpet
Family Room Info:
Dimensions: —
Location: —Dimensions: —
Floor Type: Carpet
Additional Rooms Info:
Rooms: Den, Eating Area, Foyer, Recreation Room
Basement: Full, EnglishRooms: Den, Eating Area, Foyer, Recreation Room
Other Specifics
| 3 | |
| — | |
| Garage | |
| — | |
| — | |
| — | |
| Deck | |
| — | |
| 90X150 | |
| — | |
| Full | |
| Bar-Wet | |
| Range, Microwave, Dishwasher, Refrigerator, Disposal | |
| Not in DB | |
| — | |
| — | |
| Gas Log |
Tax History
| Year | Property Taxes |
|---|---|
| 2010 | $9,913 |
Contact Agent
Nearby Similar Homes
936 Doral Drive, Bartlett, Illinois 60103

For Sale
$889,900
5 beds / 3.1 baths / 3,594 ft2
Single Family / Built: 1988
9
Nearby Sold Comparables
971 Baytree Drive, Bartlett, Illinois 60103

Sold
$348,700
3 beds / 2.1 baths / 2,743 ft2
Single Family / Built: 1993
3844
959 Baytree Drive, Bartlett, Illinois 60103
Sold
$488,500
4 beds / 2.2 baths / 4,000 ft2
Single Family / Built: 1989
3202
970 La Costa Avenue, Bartlett, Illinois 60103
Sold
$350,000
4 beds / 2.1 baths / 3,014 ft2
Single Family / Built: 1989
5407
970 Baytree Drive, Bartlett, Illinois 60103
Sold
$435,000
4 beds / 5.1 baths / 4,960 ft2
Single Family / Built: 1995
2261
953 Baytree Drive, Bartlett, Illinois 60103
Sold
$544,900
4 beds / 3.1 baths / 4,312 ft2
Single Family / Built: 1989
4861
979 Baytree Drive, Bartlett, Illinois 60103
Sold
$379,000
4 beds / 3.1 baths / 4,637 ft2
Single Family / Built: 1992
4534
Contact Agent
Listing Provided By
Berkshire Hathaway HomeServices Starck Real Estate
