

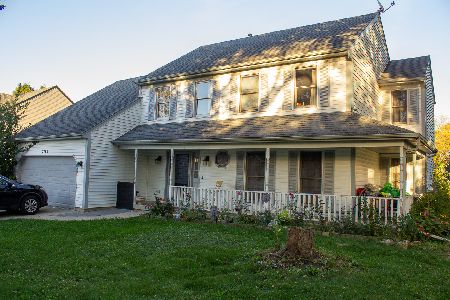
973 Stephen Avenue, Elgin, Illinois 60123
Subdivision > Eagle Heights
Sorry, we are updating photos, please update this page in 15 minutes
$150,000
|
Sold
|
|
| Status: | Closed |
| Sqft: | 1,730 |
| Cost/Sqft: | $95 |
| Beds: | 3 |
| Baths: | 3 |
| Year Built: | 1969 |
| Property Taxes: | $6,511 |
| Days On Market: | 6289 |
| Lot Size: | 0,00 |
Description
BANK OWNED - GREAT OPPORTUNITY IN MATURE NEIGHBORHOOD. ALL BRICK RANCH WITH FULL BASEMENT. HARDWOOD FLOOR IN DINNING RM WITH SEE-THRU FIREPLACE TO L. RM., 3 BERMS, 2.1 BATHS, EAT-IN KITCHEN W/APPL., 1ST FL LAUNDRY, REC. RM. IN BSMT OFFERS BAR, WORKSHOP, 2ND KITCHEN. LARGE CORNER LOT AND HUGE DECK. SOLD "AS IS", NO DISCLOSURES OR SURVEY. MUST HAVE PRE-QUAL LETTER WITH OFFER, 3% DOWN, 100% TAX PRORATIONS.
Property Specifics
| Single Family | |
| — | |
| Ranch | |
| 1969 | |
| Full | |
| Brick | |
| Asphalt | |
| RANCH | |
| No | |
| 0 |
| Kane | |
| Eagle Heights | |
| 0 / Not Applicable | |
| None | |
| Public | |
| Public Sewer | |
| Central Air | |
| Natural Gas, Forced Air | |
| 07292804 | |
| 0609230002 |
Nearby Schools
| NAME: | DISTRICT: | DISTANCE: | |
|---|---|---|---|
|
Grade School
Creekside Elementary School |
46 | — | |
|
Middle School
Kimball Middle School |
46 | Not in DB | |
|
High School
Larkin High School |
46 | Not in DB | |
Property History
| DATE: | EVENT: | PRICE: | SOURCE: |
|---|---|---|---|
| 30 Sep, 2009 | Sold | $150,000 | MRED MLS |
| 3 Sep, 2009 | Under contract | $163,500 | MRED MLS |
| 6 Aug, 2009 | Listed for sale | $163,500 | MRED MLS |
| 19 Jun, 2019 | Sold | $220,000 | MRED MLS |
| 13 Apr, 2019 | Under contract | $214,900 | MRED MLS |
| 12 Apr, 2019 | Listed for sale | $214,900 | MRED MLS |
Sorry, we are updating photos, please update this page in 15 minutes
Room Specifics
All Bedroom Info:
Total Bedrooms: 3
Bedrooms Above Ground: 3
Bedrooms Below Ground: 0
Total Bedrooms: 3
Bedrooms Above Ground: 3
Bedrooms Below Ground: 0
Second Bedroom Info:
Dimensions: —
Location: —Dimensions: —
Floor Type: Carpet
Third Bedroom Info:
Dimensions: —
Location: —Dimensions: —
Floor Type: Carpet
Bathroom Info:
Full Bathrooms: 3
Partial Bathrooms: 1Full Bathrooms: 3
Bathroom Amenities: —
Bathroom in Basement: 1
Dining Room Info:
Dimensions: —
Location: —Dimensions: —
Floor Type: Hardwood
Kitchen Info:
Dimensions: —
Location: —Dimensions: —
Floor Type: Vinyl
Features: Eating Area-Table Space
Laundry Room Info:
Dimensions: —
Location: —Dimensions: —
Floor Type: Vinyl
Living Room Info:
Dimensions: —
Location: —Dimensions: —
Floor Type: Carpet
Family Room Info:
Dimensions: —
Location: —Dimensions: —
Floor Type: Carpet
Additional Rooms Info:
Rooms: Recreation Room, Utility Room-1st Floor, Workshop
Basement: FullRooms: Recreation Room, Utility Room-1st Floor, Workshop
Other Specifics
| 2 | |
| Concrete Perimeter | |
| Garage | |
| — | |
| — | |
| — | |
| Deck, Hot Tub | |
| Corner Lot | |
| 125X90 | |
| — | |
| Full | |
| Skylight(s), Hot Tub | |
| Range, Dishwasher, Refrigerator | |
| Not in DB | |
| Sidewalks, Street Lights, Street Paved | |
| — | |
| Double Sided |
Tax History
| Year | Property Taxes |
|---|---|
| 2009 | $6,511 |
| 2019 | $4,279 |
Contact Agent
Nearby Similar Homes
2080 Clearwater Way, Elgin, Illinois 60123
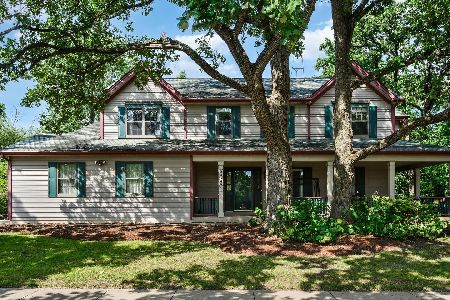
For Sale
$479,900
4 beds / 3.1 baths / 3,034 ft2
Single Family / Built: 1995
32
835 Scott Drive, Elgin, Illinois 60123
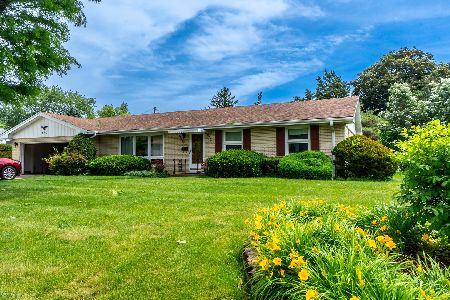
For Sale
$375,000
3 beds / 2.0 baths / 2,482 ft2
Single Family / Built: 1960
54
Elgin, Illinois 60123
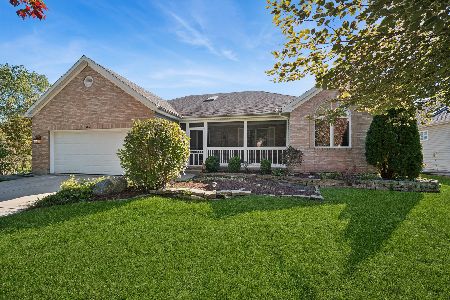
For Sale
$450,000
3 beds / 3.0 baths / 2,182 ft2
Single Family / Built: 2002
18
1484 Royal Boulevard, Elgin, Illinois 60123
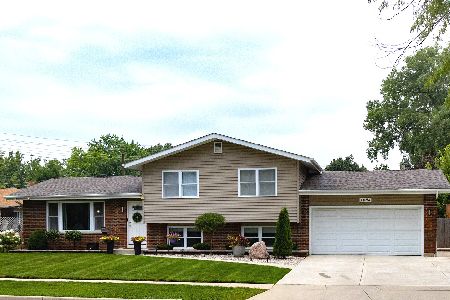
For Sale
$399,000
3 beds / 2.0 baths / 1,704 ft2
Single Family / Built: 1960
82
2166 Jordan Lane, Elgin, Illinois 60123
For Sale
$385,000
5 beds / 2.1 baths / 2,296 ft2
Single Family / Built: 1989
16
620 Canyon Lane, Elgin, Illinois 60123

For Sale
$529,900
4 beds / 2.1 baths / 2,784 ft2
Single Family / Built: 1989
72
Nearby Sold Comparables

Contact Agent
Listing Provided By
RE/MAX Superior Properties
