

974 Butternut Circle, Frankfort, Illinois 60423


$410,000
|
Sold
|
|
| Status: | Closed |
| Sqft: | 3,483 |
| Cost/Sqft: | $118 |
| Beds: | 3 |
| Baths: | 4 |
| Year Built: | 1987 |
| Property Taxes: | $17,733 |
| Days On Market: | 2380 |
| Lot Size: | 0,70 |
Description
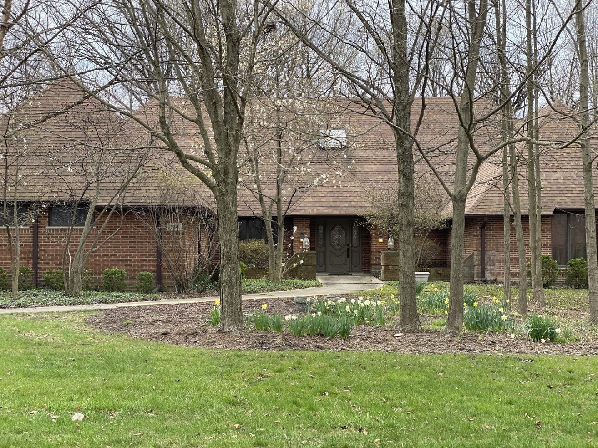
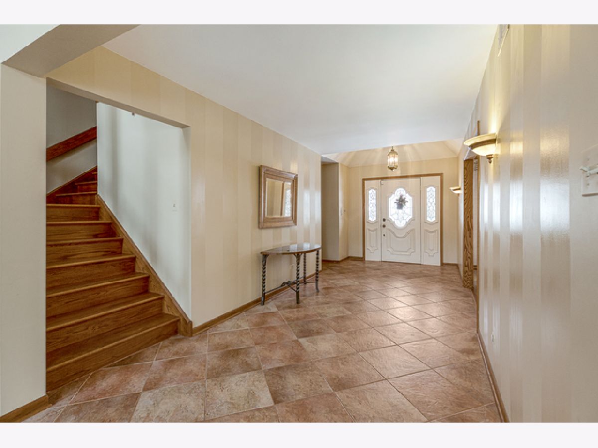
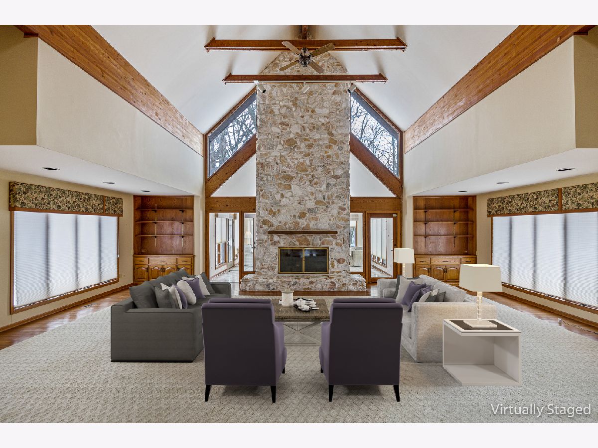
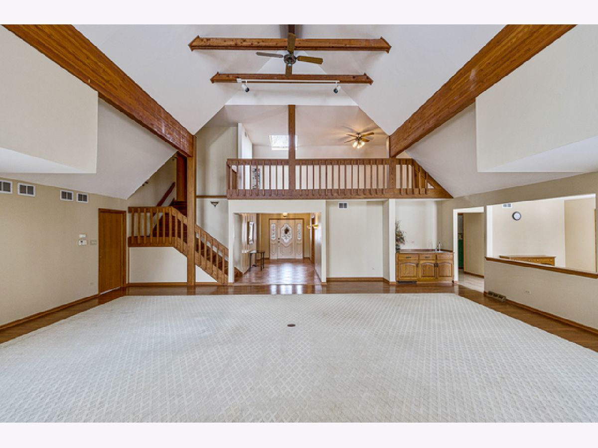
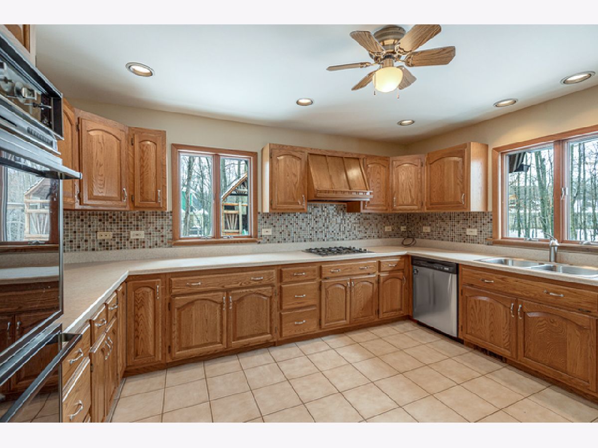
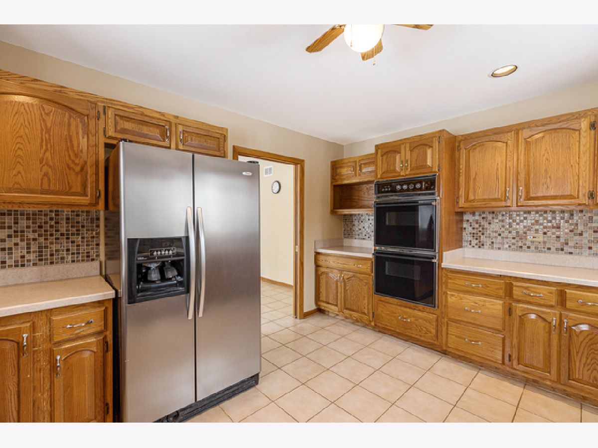
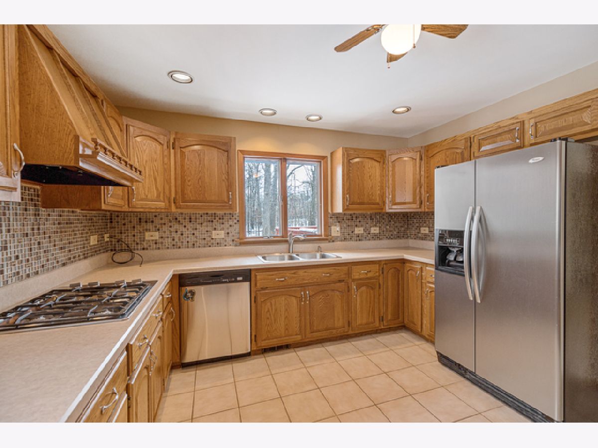
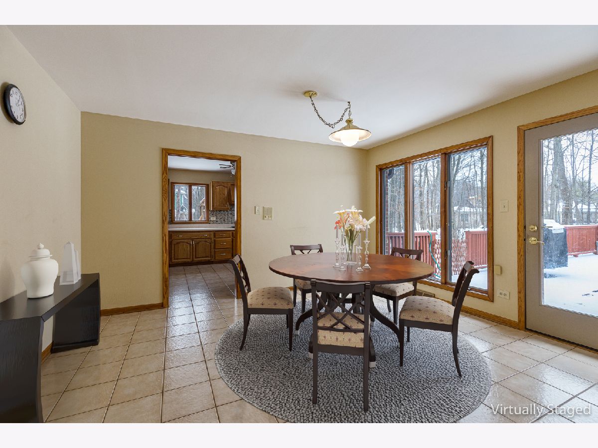
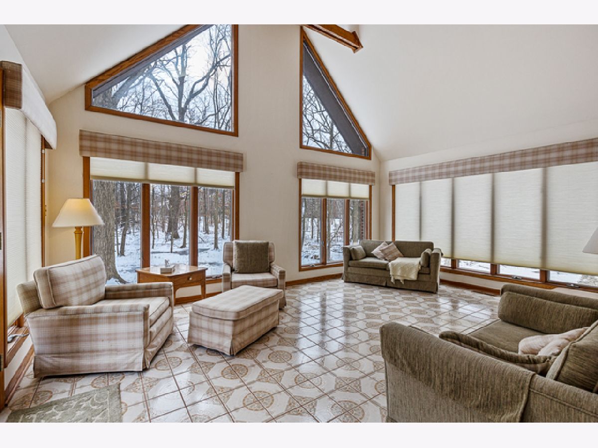
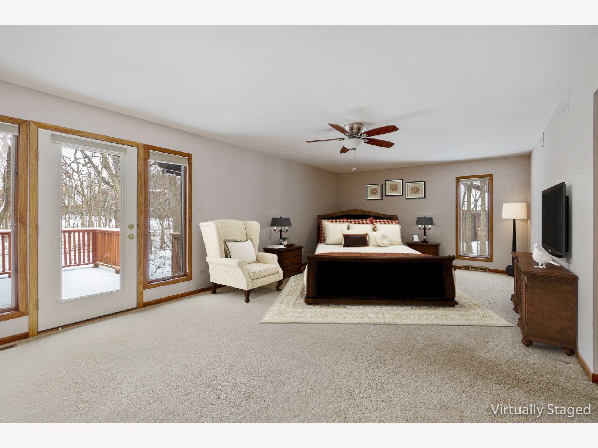
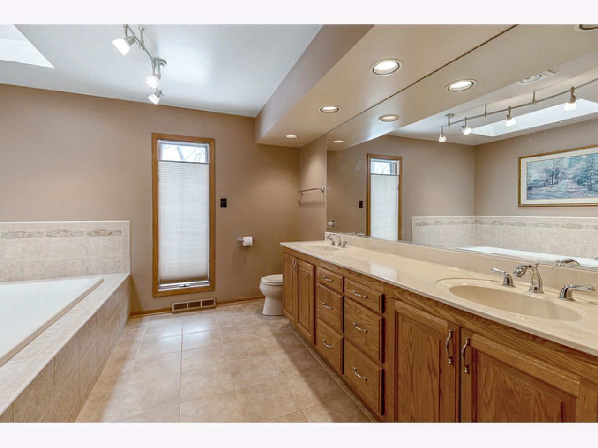
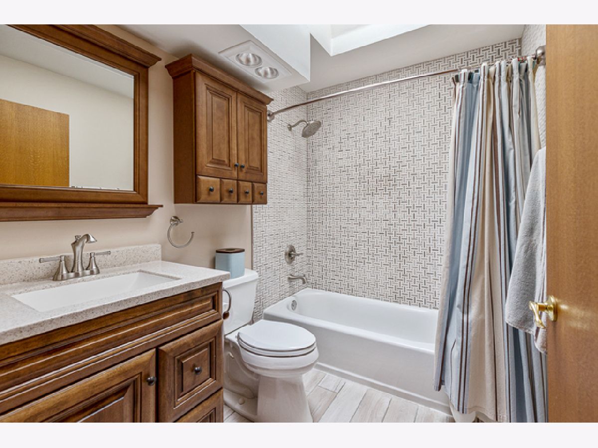
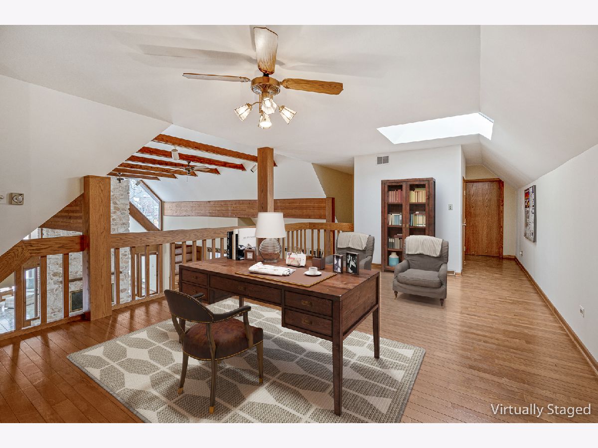
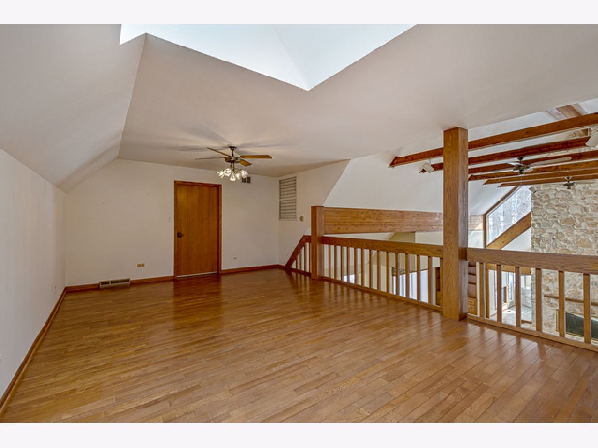
40K REDUCTION!!! FABULOUS OPPORTUNITY- CUSTOM BRICK BUTTERNUT RANCH WITH LOFT AND ELEVATOR! The extraordinary fireplace in the great room will warm your heart upon entrance. The sunroom is fabulous for hours of relaxation while enjoying the picturesque wooded views. MAIN FLOOR BEDROOMS, upper level finished loft area and 2 unfinished huge rooms with electric and plumbing. NEW ROOF, A/C, FURNACES, SUMP PUMP, HALL BATH & NEW WATER SOFTENER. Newer gutters and awesome deck (stained this past summer). A perfect home for the entertainer. GREAT BONES, GREAT FLOOR PLAN AND ENDLESS OPPORTUNITIES! Home is handicap accessible.Possible related living also. Lincoln Way East High School and close to stores, schools, restaurants.....VALUE GALORE!
Property Specifics
| Single Family | |
| — | |
| — | |
| 1987 | |
| Full | |
| Brick | |
| — | |
| — | |
| No | |
| 0.7 |
| Will | |
| Butternut Creek Woods | |
| 0 / Not Applicable | |
| None | |
| Public | |
| Public Sewer | |
| Central Air | |
| Natural Gas, Sep Heating Systems - 2+ | |
| 10696431 | |
| 1909202040070000 |
Nearby Schools
| NAME: | DISTRICT: | DISTANCE: | |
|---|---|---|---|
|
High School
Lincoln-way East High School |
210 | Not in DB | |
Property History
| DATE: | EVENT: | PRICE: | SOURCE: |
|---|---|---|---|
| 27 Jul, 2020 | Sold | $410,000 | MRED MLS |
| 22 Jun, 2020 | Under contract | $410,000 | MRED MLS |
| — | Last price change | $424,900 | MRED MLS |
| 23 Apr, 2020 | Listed for sale | $429,900 | MRED MLS |
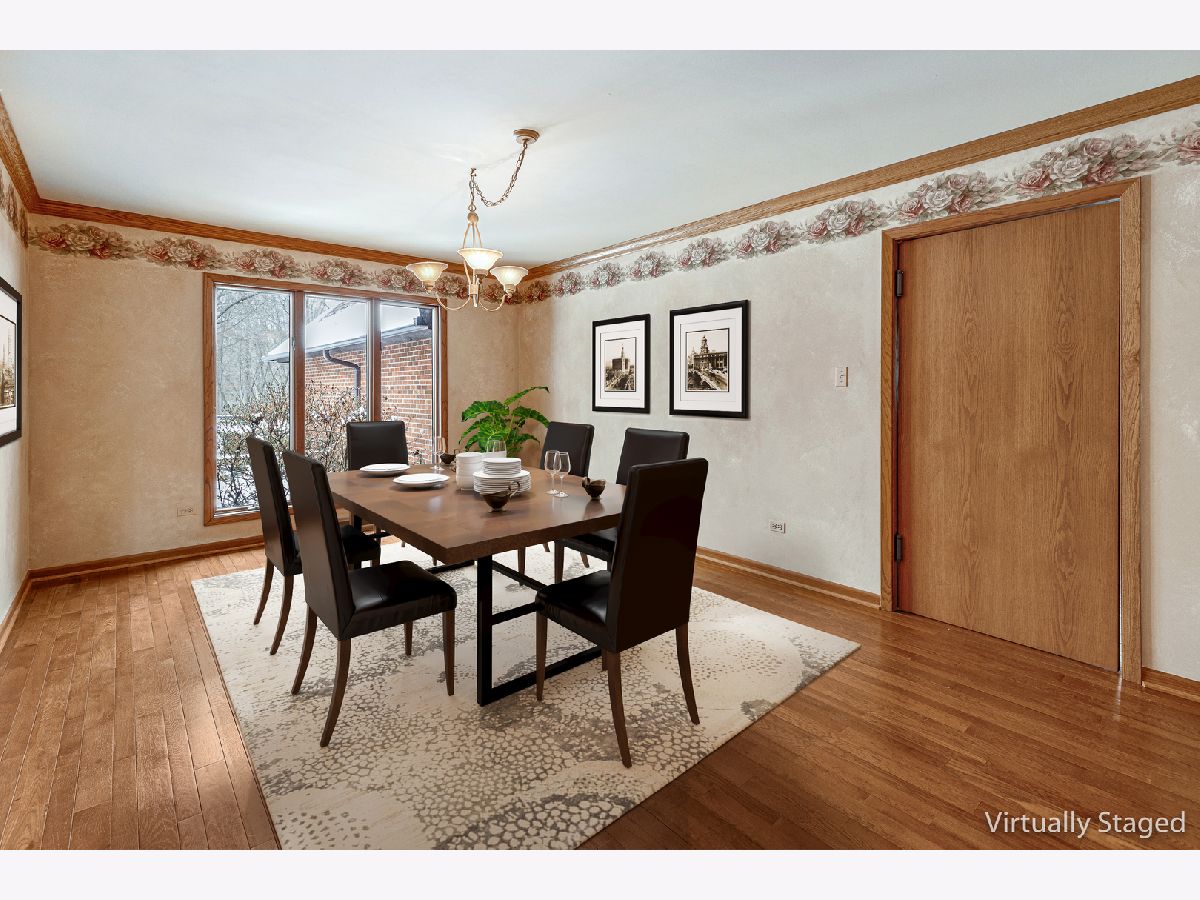
Some photos of this home have been virtually staged.
Room Specifics
Total Bedrooms: 3
Bedrooms Above Ground: 3
Bedrooms Below Ground: 0
Dimensions: —
Floor Type: Carpet
Dimensions: —
Floor Type: Carpet
Full Bathrooms: 4
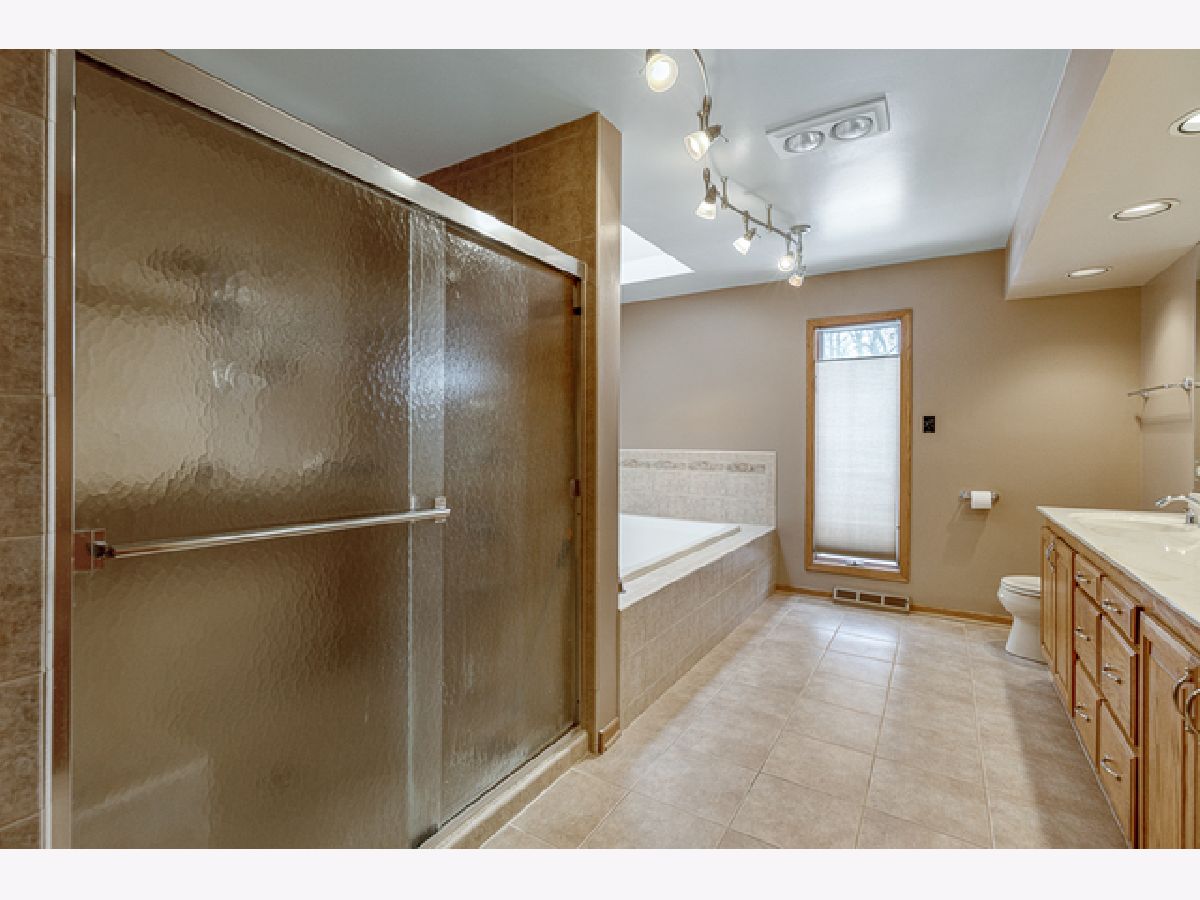
Bathroom Amenities: Whirlpool, Separate Shower, Double Sink
Bathroom in Basement: 0
Dimensions: —
Floor Type: Hardwood
Dimensions: —
Floor Type: Ceramic Tile
Features: Eating Area-Table Space, Pantry-Closet
Dimensions: —
Floor Type: Hardwood
Rooms: Sun Room, Loft, Pantry
Other Specifics
| 3 | |
| — | |
| Garage | |
| — | |
| — | |
| — | |
| — | |
| Landscaped, Wooded, Mature Trees | |
| 30314 | |
| — | |
| Full | |
| Vaulted/Cathedral Ceilings, Skylight(s), Elevator, Hardwood Floors, First Floor Bedroom, First Floor Laundry | |
| Range, Microwave, Dishwasher, Refrigerator, Washer, Dryer, Water Purifier Owned, Water Softener Owned | |
| Not in DB | |
| — | |
| — | |
| — |
Tax History
| Year | Property Taxes |
|---|---|
| 2020 | $17,733 |
Contact Agent
Nearby Similar Homes


Nearby Sold Comparables

Contact Agent
Listing Provided By
Murphy Real Estate Grp
