

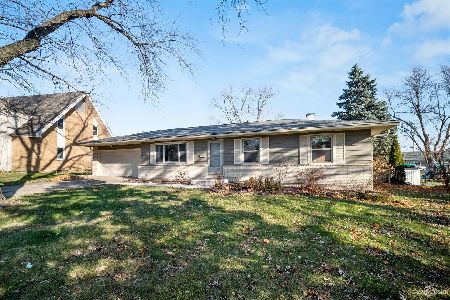
977 Diane Avenue, Elgin, Illinois 60123
Subdivision > Eagle Heights
Sorry, we are updating photos, please update this page in 15 minutes
$205,000
|
Sold
|
|
| Status: | Closed |
| Sqft: | 1,200 |
| Cost/Sqft: | $167 |
| Beds: | 3 |
| Baths: | 2 |
| Year Built: | 1961 |
| Property Taxes: | $4,692 |
| Days On Market: | 3016 |
| Lot Size: | 0,24 |
Description
4 BED/2 BATH IN EXCELLENT CONDITION!! 1ST FLOOR BATH TOTALLY REMODELED W/NEW WHITE VANITY/TUB/TILE/LIGHTS/TOILET, NEWER THERMO WINDOWS, EXTERIOR & MAIN FLOOR PAINTED IN '14, FAMILY RM/BEDRM 4/BATH DOWN ALL NEW FLOOR/PAINT/BUILT-INS/LIGHTING/SHOWER IN '18, DISHWSR/STOVE/MICRO/FRIDGE IN LAST 4 YEARS, UPDATED ELEC PANEL, GARAGE DOOR '15, BRAND NEW STOOP & SIDEWALK, WTR HTR & TEAR OFF ROOF '18, I90 ACCESS, CLOSE TO METRA & PACE BUS STATION.
Property Specifics
| Single Family | |
| — | |
| Ranch | |
| 1961 | |
| Full | |
| Brick, Frame | |
| — | |
| — | |
| No | |
| 0.24 |
| Kane | |
| Eagle Heights | |
| 0 / Not Applicable | |
| None | |
| Public | |
| Public Sewer | |
| Central Air | |
| Natural Gas, Forced Air | |
| 10044749 | |
| 0610106033 |
Nearby Schools
| NAME: | DISTRICT: | DISTANCE: | |
|---|---|---|---|
|
Grade School
Creekside Elementary School |
46 | — | |
|
Middle School
Kimball Middle School |
46 | Not in DB | |
|
High School
Larkin High School |
46 | Not in DB | |
Property History
| DATE: | EVENT: | PRICE: | SOURCE: |
|---|---|---|---|
| 14 Feb, 2014 | Sold | $128,000 | MRED MLS |
| 11 Nov, 2013 | Under contract | $127,900 | MRED MLS |
| — | Last price change | $130,900 | MRED MLS |
| 11 Sep, 2013 | Listed for sale | $130,900 | MRED MLS |
| 14 Sep, 2018 | Sold | $205,000 | MRED MLS |
| 9 Aug, 2018 | Under contract | $200,000 | MRED MLS |
| 7 Aug, 2018 | Listed for sale | $200,000 | MRED MLS |
| 5 Feb, 2021 | Sold | $245,000 | MRED MLS |
| 18 Dec, 2020 | Under contract | $239,900 | MRED MLS |
| 16 Dec, 2020 | Listed for sale | $239,900 | MRED MLS |
Sorry, we are updating photos, please update this page in 15 minutes
Room Specifics
All Bedroom Info:
Total Bedrooms: 4
Bedrooms Above Ground: 3
Bedrooms Below Ground: 1
Total Bedrooms: 4
Bedrooms Above Ground: 3
Bedrooms Below Ground: 1
Second Bedroom Info:
Dimensions: —
Location: —Dimensions: —
Floor Type: Hardwood
Third Bedroom Info:
Dimensions: —
Location: —Dimensions: —
Floor Type: Wood Laminate
Fourth Bedroom Info:
Dimensions: —
Location: —Dimensions: —
Floor Type: Wood Laminate
Bathroom Info:
Full Bathrooms: 2
Partial Bathrooms: 0Full Bathrooms: 2
Bathroom Amenities: —
Bathroom in Basement: 1
Dining Room Info:
Dimensions: —
Location: —Dimensions: —
Floor Type: Wood Laminate
Kitchen Info:
Dimensions: —
Location: —Dimensions: —
Floor Type: Vinyl
Features: Pantry-Closet
Laundry Room Info:
Dimensions: —
Location: —Dimensions: —
Floor Type: Ceramic Tile
Living Room Info:
Dimensions: —
Location: —Dimensions: —
Floor Type: Carpet
Family Room Info:
Dimensions: —
Location: —Dimensions: —
Floor Type: Wood Laminate
Additional Rooms Info:
Rooms: Storage, Play Room
Basement: FullRooms: Storage, Play Room
Other Specifics
| 1.5 | |
| Concrete Perimeter | |
| Garage | |
| — | |
| — | |
| — | |
| Deck | |
| Fenced Yard | |
| 74X136X62X131 | |
| — | |
| — | |
| Hardwood Floors, Wood Laminate Floors, First Floor Bedroom, First Floor Full Bath | |
| Range, Microwave, Dishwasher, Refrigerator, Washer, Dryer, Disposal | |
| Not in DB | |
| — | |
| — | |
| — |
Tax History
| Year | Property Taxes |
|---|---|
| 2014 | $4,635 |
| 2018 | $4,692 |
| 2021 | $5,091 |
Contact Agent
Nearby Similar Homes
835 Scott Drive, Elgin, Illinois 60123
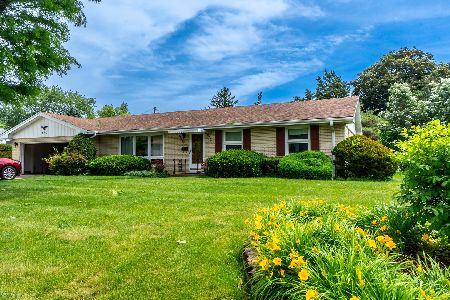
For Sale
$375,000
3 beds / 2.0 baths / 2,482 ft2
Single Family / Built: 1960
69
2080 Clearwater Way, Elgin, Illinois 60123
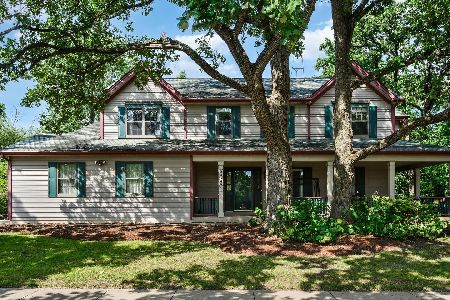
For Sale
$479,900
4 beds / 3.1 baths / 3,034 ft2
Single Family / Built: 1995
47
1406 Kaskaskia Avenue, Elgin, Illinois 60123
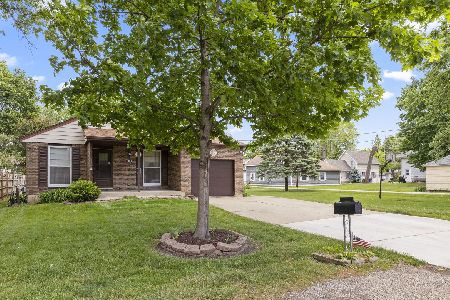
For Sale
$329,900
3 beds / 2.0 baths / 984 ft2
Single Family / Built: 1980
51
620 Canyon Lane, Elgin, Illinois 60123
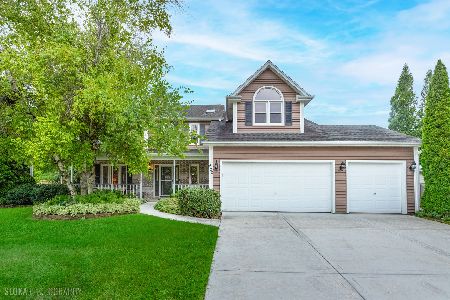
For Sale
$529,900
4 beds / 2.1 baths / 2,784 ft2
Single Family / Built: 1989
87
Nearby Sold Comparables
1581 Mark Avenue, Elgin, Illinois 60123

Sold
$85,000
3 beds / 2.0 baths / 1,838 ft2
Single Family / Built: 1961
4988
961 Diane Avenue, Elgin, Illinois 60123
Sold
$259,900
2 beds / 3.0 baths / 2,292 ft2
Single Family / Built: 1990
2583
Contact Agent
Listing Provided By
RE/MAX Central Inc.
