

991 Deerpath Drive, Aurora, Illinois 60506
Subdivision > Orchard Valley
Sorry, we are updating photos, please update this page in 15 minutes
$416,250
|
Sold
|
|
| Status: | Closed |
| Sqft: | 0 |
| Cost/Sqft: | — |
| Beds: | 4 |
| Baths: | 5 |
| Year Built: | 2000 |
| Property Taxes: | $10,472 |
| Days On Market: | 6966 |
| Lot Size: | 0,00 |
Description
Spectacular 2-story home with gorgeous view of Orchard Valley Golf course and ponds. 2-story foyer, 9ft ceilings on 1st floor. 1st floor luxury master suite. 2-story family room w/skylights. Gourmet kitchen has 42 inch maple cabinets and solid surface counter tops. 1st floor den/5th br w/private bath. Upstairs Jack/Jill bath. Huge br 2 with private bath. Full English bsmt w/10 ft ceilings. $2,500 for closing costs!
Property Specifics
| Single Family | |
| — | |
| — | |
| 2000 | |
| Full | |
| Brick, Cedar | |
| Asphalt | |
| — | |
| No | |
| — |
| Kane | |
| Orchard Valley | |
| 25 / Monthly | |
| Other | |
| Public | |
| Public Sewer | |
| Central Air | |
| Natural Gas, Forced Air | |
| 06685026 | |
| 1413203013 |
Nearby Schools
| NAME: | DISTRICT: | DISTANCE: | |
|---|---|---|---|
|
Grade School
Fearn Elementary School |
129 | — | |
|
Middle School
Herget Middle School |
129 | Not in DB | |
|
High School
West Aurora High School |
129 | Not in DB | |
Property History
| DATE: | EVENT: | PRICE: | SOURCE: |
|---|---|---|---|
| 13 Mar, 2008 | Sold | $416,250 | MRED MLS |
| 6 Feb, 2008 | Under contract | $439,900 | MRED MLS |
| — | Last price change | $469,900 | MRED MLS |
| 26 Sep, 2007 | Listed for sale | $489,900 | MRED MLS |
| 15 Apr, 2010 | Sold | $350,000 | MRED MLS |
| 1 Mar, 2010 | Under contract | $359,900 | MRED MLS |
| 17 Feb, 2010 | Listed for sale | $359,900 | MRED MLS |
| 24 Jul, 2020 | Sold | $385,000 | MRED MLS |
| 1 Jun, 2020 | Under contract | $399,000 | MRED MLS |
| 3 Mar, 2020 | Listed for sale | $399,000 | MRED MLS |
Sorry, we are updating photos, please update this page in 15 minutes
Room Specifics
All Bedroom Info:
Total Bedrooms: 4
Bedrooms Above Ground: 4
Bedrooms Below Ground: 0
Total Bedrooms: 4
Bedrooms Above Ground: 4
Bedrooms Below Ground: 0
Second Bedroom Info:
Dimensions: —
Location: —Dimensions: —
Floor Type: Carpet
Third Bedroom Info:
Dimensions: —
Location: —Dimensions: —
Floor Type: Carpet
Fourth Bedroom Info:
Dimensions: —
Location: —Dimensions: —
Floor Type: Carpet
Bathroom Info:
Full Bathrooms: 5
Partial Bathrooms: 1Full Bathrooms: 5
Bathroom Amenities: Whirlpool, Separate Shower
Bathroom in Basement: 0
Dining Room Info:
Dimensions: —
Location: —Dimensions: —
Floor Type: Carpet
Kitchen Info:
Dimensions: —
Location: —Dimensions: —
Floor Type: Hardwood
Family Room Info:
Dimensions: —
Location: —Dimensions: —
Floor Type: Hardwood
Additional Rooms Info:
Rooms: Den, Foyer
Basement: FullRooms: Den, Foyer
Other Specifics
| 3 | |
| Concrete Perimeter | |
| Garage | |
| — | |
| — | |
| — | |
| — | |
| Golf Course Lot | |
| 99X160 | |
| Pull Down Stair,Unfinished | |
| Full | |
| — | |
| — | |
| Not in DB | |
| Sidewalks, Street Lights, Street Paved | |
| — | |
| Gas Starter |
Tax History
| Year | Property Taxes |
|---|---|
| 2008 | $10,472 |
| 2010 | $11,738 |
| 2020 | $11,692 |
Contact Agent
Nearby Similar Homes
2580 Westminster Lane, Aurora, Illinois 60506
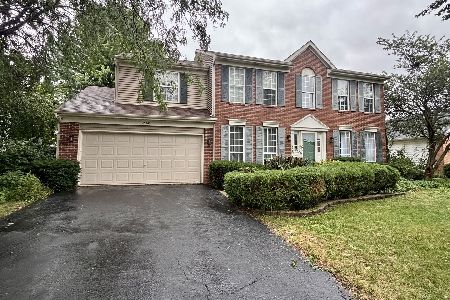
For Sale
$379,900
4 beds / 2.1 baths / 2,600 ft2
Single Family / Built: 1995
61
2513 Briarwood Court, Aurora, Illinois 60506

For Sale
$450,000
4 beds / 3.1 baths / 2,400 ft2
Single Family / Built: 1996
43
Nearby Sold Comparables
991 Deerpath Road, Aurora, Illinois 60506

Sold
$399,000
4 beds / 5.1 baths / 3,408 ft2
Single Family / Built: 2000
2424
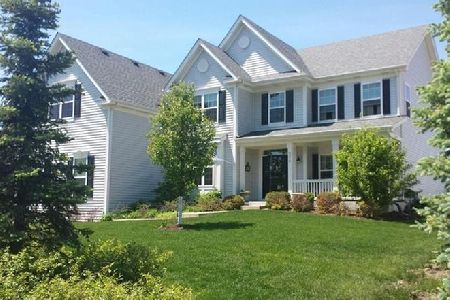
974 Deerpath Lane, Aurora, Illinois 60506
Sold
$339,000
4 beds / 2.1 baths / 0 ft2
Single Family / Built: 2009
6274
Contact Agent
Listing Provided By
Coldwell Banker Residential
