

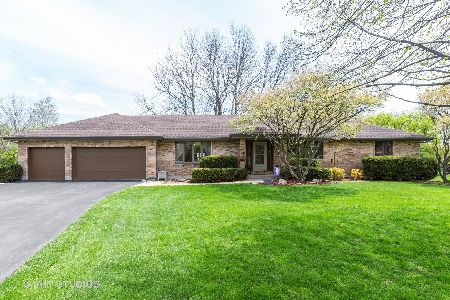
9N712 Santa Fe Trail, Elgin, Illinois 60123
Subdivision > Catatoga
Sorry, we are updating photos, please update this page in 15 minutes
$244,000
|
Sold
|
|
| Status: | Closed |
| Sqft: | 0 |
| Cost/Sqft: | — |
| Beds: | 3 |
| Baths: | 4 |
| Year Built: | 1995 |
| Property Taxes: | $7,468 |
| Days On Market: | 4273 |
| Lot Size: | 0,00 |
Description
Freshly painted exterior, newly installed roof and large driveway freshly re-sealed. The home offers ample parking with an attached 3 car garage, a beautiful layout custom built with multiple levels that features a master wing bedroom with large bathroom, many amenities.. In addition, a dual sided fireplace, total of 3 bedrooms, 3.5 bathrooms Last but not least, an extensive lot, multiple deck/patio options and wonder location to boot. This is a beautiful home that will not last MOVE-IN-READY!!
Property Specifics
| Single Family | |
| — | |
| Tri-Level | |
| 1995 | |
| Partial | |
| Other | |
| — | |
| — | |
| No | |
| — |
| Kane | |
| Catatoga | |
| 50 / Annual | |
| None | |
| Private Well | |
| Septic-Private | |
| Central Air | |
| Natural Gas, Forced Air | |
| 08847918 | |
| 0525200046 |
Nearby Schools
| NAME: | DISTRICT: | DISTANCE: | |
|---|---|---|---|
|
Grade School
Prairie View Grade School |
301 | — | |
|
Middle School
Central Middle School |
301 | Not in DB | |
|
High School
Central High School |
301 | Not in DB | |
Property History
| DATE: | EVENT: | PRICE: | SOURCE: |
|---|---|---|---|
| 10 Dec, 2015 | Sold | $244,000 | MRED MLS |
| 4 Sep, 2015 | Under contract | $253,490 | MRED MLS |
| — | Last price change | $264,900 | MRED MLS |
| 27 Feb, 2015 | Listed for sale | $304,900 | MRED MLS |
Sorry, we are updating photos, please update this page in 15 minutes
Room Specifics
All Bedroom Info:
Total Bedrooms: 3
Bedrooms Above Ground: 3
Bedrooms Below Ground: 0
Total Bedrooms: 3
Bedrooms Above Ground: 3
Bedrooms Below Ground: 0
Second Bedroom Info:
Dimensions: —
Location: —Dimensions: —
Floor Type: Carpet
Third Bedroom Info:
Dimensions: —
Location: —Dimensions: —
Floor Type: Carpet
Bathroom Info:
Full Bathrooms: 4
Partial Bathrooms: 1Full Bathrooms: 4
Bathroom Amenities: Separate Shower
Bathroom in Basement: 1
Dining Room Info:
Dimensions: —
Location: —Dimensions: —
Floor Type: Carpet
Kitchen Info:
Dimensions: —
Location: —Dimensions: —
Floor Type: Granite
Features: Eating Area-Breakfast Bar
Laundry Room Info:
Dimensions: —
Location: —Dimensions: —
Floor Type: Vinyl
Living Room Info:
Dimensions: —
Location: —Dimensions: —
Floor Type: Carpet
Additional Rooms Info:
Rooms: Recreation Room
Basement: PartialRooms: Recreation Room
Other Specifics
| 3 | |
| — | |
| Garage | |
| — | |
| — | |
| — | |
| — | |
| — | |
| 39204 | |
| — | |
| Full | |
| — | |
| — | |
| Not in DB | |
| — | |
| — | |
| — |
Tax History
| Year | Property Taxes |
|---|---|
| 2015 | $7,468 |
Contact Agent
Nearby Similar Homes
3874 Seigle Drive, Elgin, Illinois 60124
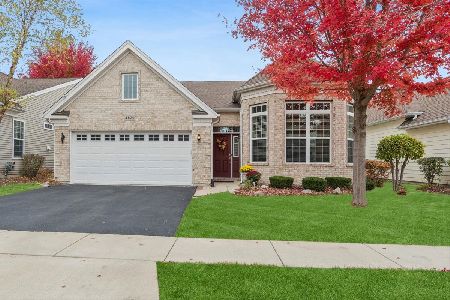
For Sale
$525,000
2 beds / 2.0 baths / 1,850 ft2
Single Family / Built: 2014
14
3856 Double Eagle Drive, Elgin, Illinois 60124
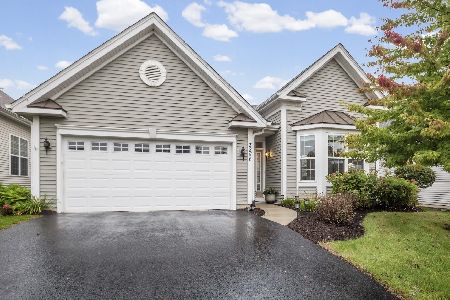
For Sale
$495,000
2 beds / 2.0 baths / 1,800 ft2
Single Family / Built: 2018
34
Nearby Sold Comparables
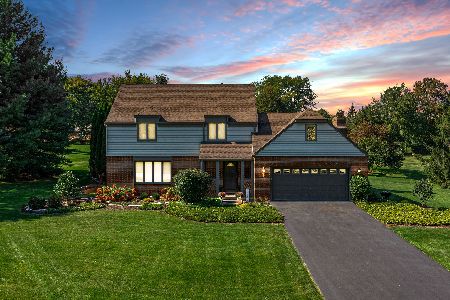
9N750 Santa Fe Trail, Elgin, Illinois 60124

Sold
$390,000
3 beds / 3.1 baths / 2,370 ft2
Single Family / Built: 1986
2592
9n663 Santa Fe Trail, Elgin, Illinois 60124
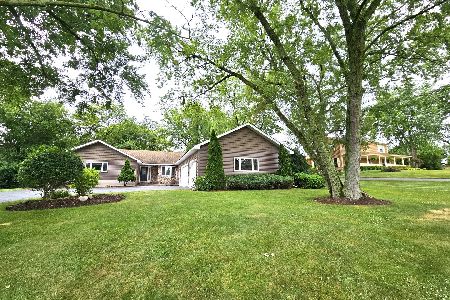
Sold
$479,900
3 beds / 3.1 baths / 2,922 ft2
Single Family / Built: 1987
853
Contact Agent
Listing Provided By
Buy It Inc
