

9N754 Whispering Spring Lane, Elgin, Illinois 60123
Subdivision > Saddlebrook 1
Sorry, we are updating photos, please update this page in 15 minutes
$550,000
|
Sold
|
|
| Status: | Closed |
| Sqft: | 0 |
| Cost/Sqft: | — |
| Beds: | 4 |
| Baths: | 4 |
| Year Built: | 2002 |
| Property Taxes: | $12,686 |
| Days On Market: | 6951 |
| Lot Size: | 1,35 |
Description
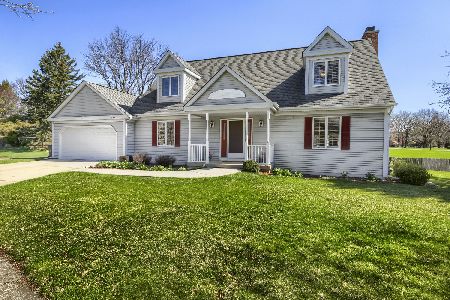
SPECTACULAR VIEWS FROM THIS 4 BDRM BEAUTY SITTING ON 1.3 ACRE LOT THAT BACKS TO OPEN AREA, POND & WALKING TRAILS. GRAND 2 STORY FOYER. A DREAM KITCHEN THAT FEATURES 2 TIERED ISLAND W/COOKTOP, STAINLESS STEEL APPL, SLIDERS TO DECK. VLTD BEAMED CEILING IN FAM RM W/BRICK FP. FORMAL DIN RM. DEN W/GLASS FRENCH DRS & BUILT IN BOOKCASES. LUX MSTR STE & BATH. BED 3 & 4 WITH JACK/JILL BATH. FULL WALKOUT BSMT. HOME SOLD AS IS
Property Specifics
| Single Family | |
| — | |
| — | |
| 2002 | |
| Full, Walkout | |
| Brick, Cedar | |
| Asphalt | |
| CUSTOM | |
| Yes | |
| 1.35 |
| Kane | |
| Saddlebrook 1 | |
| 766 / Annual | |
| Other | |
| Private Well | |
| Septic-Private | |
| Central Air | |
| Natural Gas, Forced Air | |
| 06717025 | |
| 0526252006 |
Nearby Schools
| NAME: | DISTRICT: | DISTANCE: | |
|---|---|---|---|
|
Middle School
Central Middle School |
301 | Not in DB | |
|
High School
Central High School |
301 | Not in DB | |
Property History
| DATE: | EVENT: | PRICE: | SOURCE: |
|---|---|---|---|
| 21 Dec, 2007 | Sold | $550,000 | MRED MLS |
| 4 Dec, 2007 | Under contract | $599,900 | MRED MLS |
| 29 Oct, 2007 | Listed for sale | $599,900 | MRED MLS |
Sorry, we are updating photos, please update this page in 15 minutes
Room Specifics
All Bedroom Info:
Total Bedrooms: 4
Bedrooms Above Ground: 4
Bedrooms Below Ground: 0
Total Bedrooms: 4
Bedrooms Above Ground: 4
Bedrooms Below Ground: 0
Second Bedroom Info:
Dimensions: —
Location: —Dimensions: —
Floor Type: Carpet
Third Bedroom Info:
Dimensions: —
Location: —Dimensions: —
Floor Type: Carpet
Fourth Bedroom Info:
Dimensions: —
Location: —Dimensions: —
Floor Type: Carpet
Bathroom Info:
Full Bathrooms: 4
Partial Bathrooms: 1Full Bathrooms: 4
Bathroom Amenities: Whirlpool, Separate Shower, Double Sink
Bathroom in Basement: 0
Dining Room Info:
Dimensions: —
Location: —Dimensions: —
Floor Type: Hardwood
Kitchen Info:
Dimensions: —
Location: —Dimensions: —
Floor Type: Hardwood
Features: Eating Area-Breakfast Bar, Eating Area-Table Space, Pantry-Closet
Laundry Room Info:
Dimensions: —
Location: —Dimensions: —
Floor Type: Hardwood
Living Room Info:
Dimensions: —
Location: —Dimensions: —
Floor Type: Hardwood
Family Room Info:
Dimensions: —
Location: —Dimensions: —
Floor Type: Carpet
Additional Rooms Info:
Rooms: Den, Eating Area, Utility Room-1st Floor
Basement: Full, WalkoutRooms: Den, Eating Area, Utility Room-1st Floor
Other Specifics
| 3 | |
| Concrete Perimeter | |
| Garage | |
| — | |
| — | |
| — | |
| Deck, Patio | |
| Cul-De-Sac, Pond(s), Water View | |
| 120X274X259X322 | |
| — | |
| Full | |
| Vaulted/Cathedral Ceilings | |
| Double Oven, Dishwasher, Refrigerator | |
| Not in DB | |
| — | |
| — | |
| Wood Burning |
Tax History
| Year | Property Taxes |
|---|---|
| 2007 | $12,686 |
Contact Agent
Nearby Similar Homes
186 Lyle Avenue, Elgin, Illinois 60123
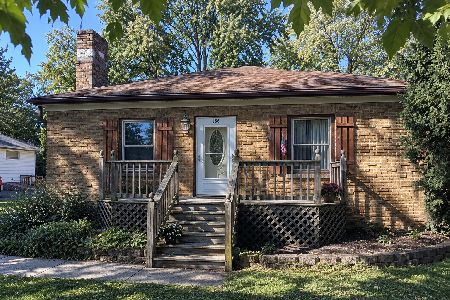
For Sale
$229,900
2 beds / 1.0 baths / 1,000 ft2
Single Family / Built: 1940
18
1431 Maple Lane, Elgin, Illinois 60123
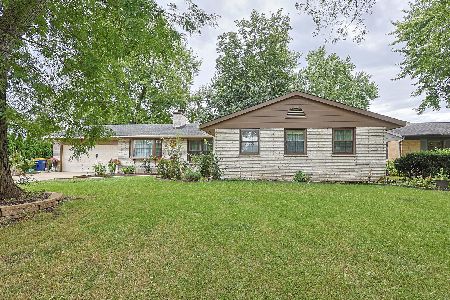
For Sale
$384,900
3 beds / 2.1 baths / 2,014 ft2
Single Family / Built: 1965
44
1406 Kaskaskia Avenue, Elgin, Illinois 60123
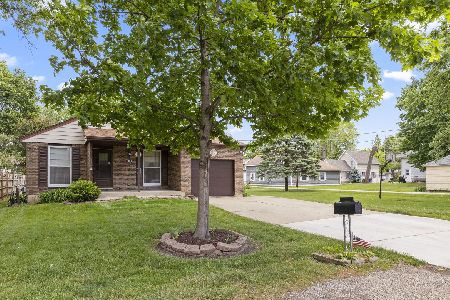
For Sale
$329,900
3 beds / 2.0 baths / 984 ft2
Single Family / Built: 1980
51
620 Canyon Lane, Elgin, Illinois 60123
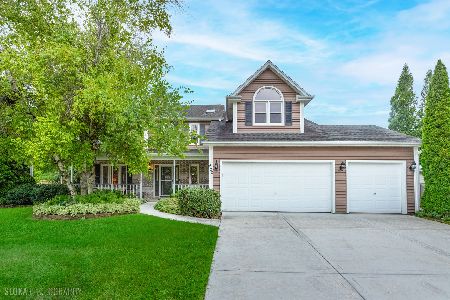
For Sale
$529,900
4 beds / 2.1 baths / 2,784 ft2
Single Family / Built: 1989
87
Nearby Sold Comparables
35W764 Highland Avenue, Elgin, Illinois 60123

Sold
$404,900
3 beds / 2.0 baths / 0 ft2
Single Family / Built: 1952
467
11N814 Hoxie Avenue, Elgin, Illinois 60123

Sold
$280,000
3 beds / 3.0 baths / 0 ft2
Single Family / Built: 1975
2995
245 Old Forge Road, Elgin, Illinois 60123
Sold
$445,000
3 beds / 2.1 baths / 2,156 ft2
Single Family / Built: 1985
180
1600 Highland Avenue, Elgin, Illinois 60123
Sold
$269,900
3 beds / 2.0 baths / 0 ft2
Single Family / Built: 1952
2997
229 Old Forge Road, Elgin, Illinois 60123
Sold
$206,750
3 beds / 2.0 baths / 1,790 ft2
Single Family / Built: 1984
4513
259 Hoxie Avenue, Elgin, Illinois 60123
Sold
$119,900
2 beds / 1.1 baths / 1,360 ft2
Single Family / Built: 1964
4417
Contact Agent
Listing Provided By
RE/MAX Horizon
