

[Address Unavailable], Algonquin, Illinois 60102
Subdivision > Brittany Hills

$415,000
|
Sold
|
|
| Status: | Closed |
| Sqft: | 2,090 |
| Cost/Sqft: | $199 |
| Beds: | 3 |
| Baths: | 2 |
| Year Built: | 2000 |
| Property Taxes: | $7,835 |
| Days On Market: | 1897 |
| Lot Size: | 0,39 |
Description
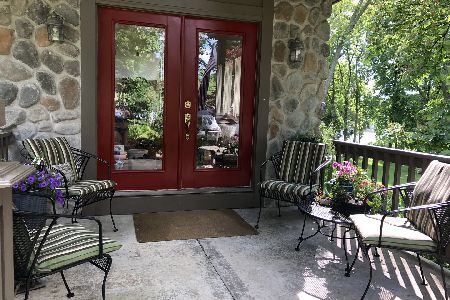
You will love this Remodeled ranch with open floor plan. Outdtanding curb appeal and interior condition. Completely upgraded with new, redesigned kitchen, 42 inch Amish made custom cherry cabinets, pantry cabinet and granite counters. Great room with vaulted ceiling and gas fireplace. Separate dining room. Private master bedroom with new master bath. Double sinks, soaker tub and separate shower. container store closet organizers. Remodeled second bath too. Finished basement with rec room and loads of storage. Cement crawl space too! Step out to the deck and enjoy the inground pool and fenced yard. Truly a home for all seasons.
Property Specifics
| Single Family | |
| — | |
| Ranch | |
| 2000 | |
| Full | |
| SCOTTSDALE | |
| No | |
| 0.39 |
| Kane | |
| Brittany Hills | |
| 150 / Annual | |
| Other | |
| Public | |
| Public Sewer, Sewer-Storm | |
| 11161945 | |
| 0309102020 |
Nearby Schools
| NAME: | DISTRICT: | DISTANCE: | |
|---|---|---|---|
|
Grade School
Liberty Elementary School |
300 | — | |
|
Middle School
Dundee Middle School |
300 | Not in DB | |
|
High School
H D Jacobs High School |
300 | Not in DB | |
Property History
| DATE: | EVENT: | PRICE: | SOURCE: |
|---|

Room Specifics
All Bedroom Info:
Total Bedrooms: 3
Bedrooms Above Ground: 3
Bedrooms Below Ground: 0
Total Bedrooms: 3
Bedrooms Above Ground: 3
Bedrooms Below Ground: 0
Second Bedroom Info:
Dimensions: —
Location: —Dimensions: —
Floor Type: Carpet
Third Bedroom Info:
Dimensions: —
Location: —Dimensions: —
Floor Type: Carpet
Bathroom Info:
Full Bathrooms: 2
Partial Bathrooms: 0Full Bathrooms: 2
Bathroom Amenities: Separate Shower,Double Sink
Bathroom in Basement: 0
Additional Rooms Info:
Rooms: Eating Area,Recreation Room,Workshop
Basement: FullRooms: Eating Area,Recreation Room,Workshop
Basement Description: Finished
Other Specifics
| 3 | |
| Concrete Perimeter | |
| Asphalt | |
| Deck | |
| Corner Lot,Landscaped | |
| 113X150X94X108 | |
| Pull Down Stair,Unfinished | |
| Full | |
| Vaulted/Cathedral Ceilings | |
| Range, Microwave, Dishwasher, Refrigerator, Disposal | |
| Not in DB | |
| Curbs, Sidewalks, Street Lights, Street Paved | |
| — | |
| — | |
| Wood Burning, Attached Fireplace Doors/Screen, Gas Log, Gas Starter |
Tax History
| Year | Property Taxes |
|---|
Contact Agent
Nearby Similar Homes
1321 Parkview Terrace, Algonquin, Illinois 60102
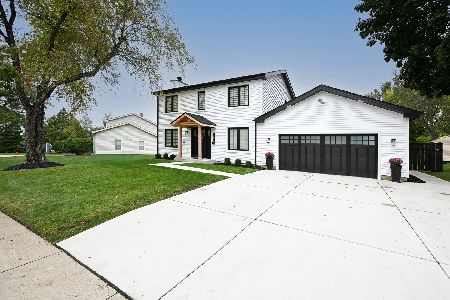
For Sale
$469,900
3 beds / 2.1 baths / 2,425 ft2
Single Family / Built: 1983
6
615 Harper Drive, Algonquin, Illinois 60102
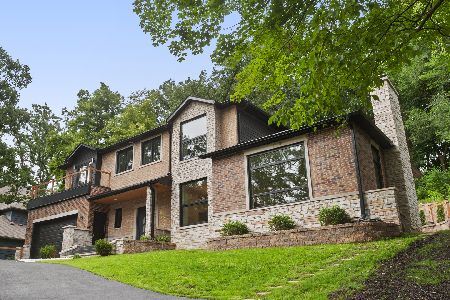
For Sale
$749,900
5 beds / 2.1 baths / 4,200 ft2
Single Family / Built: 2025
25
11923 Devonshire Street, Algonquin, Illinois 60102
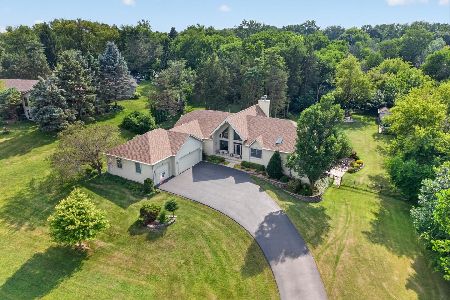
For Sale
$815,000
3 beds / 3.1 baths / 5,600 ft2
Single Family / Built: 1997
69
705 Chestnut Court, Algonquin, Illinois 60102
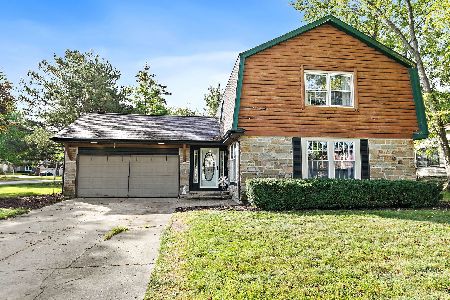
For Sale
$374,900
3 beds / 3.0 baths / 1,858 ft2
Single Family / Built: 1978
10
700 Butterfield Drive, Algonquin, Illinois 60102
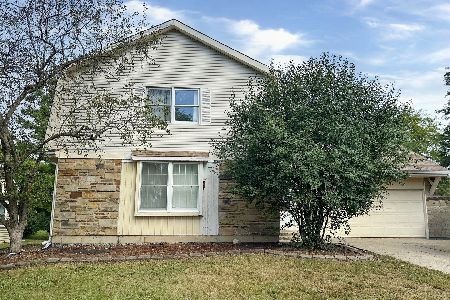
For Sale
$309,900
3 beds / 2.0 baths / 2,030 ft2
Single Family / Built: 1978
11
Nearby Sold Comparables
731 Vista Drive, Algonquin, Illinois 60102
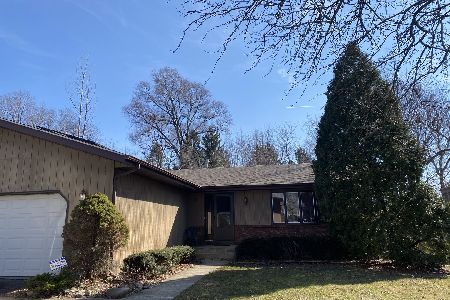
Sold
$225,000
3 beds / 2.1 baths / 1,500 ft2
Single Family / Built: 1983
2020
Algonquin, Illinois 60102
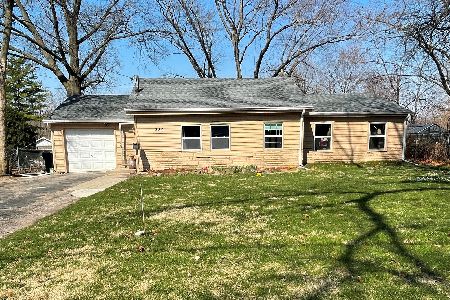
Sold
$210,000
3 beds / 1.1 baths / 1,104 ft2
Single Family / Built: 1958
1999
Algonquin, Illinois 60102

Sold
$290,000
3 beds / 2.1 baths / 2,076 ft2
Single Family / Built: 1993
2055
Algonquin, Illinois 60102
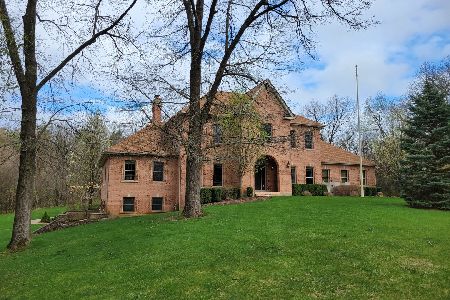
Sold
$625,000
4 beds / 4.1 baths / 4,800 ft2
Single Family / Built: 2000
2006
Algonquin, Illinois 60102
Sold
$699,000
4 beds / 4.1 baths / 3,800 ft2
Single Family / Built: 1965
1833

Contact Agent
Listing Provided By
Baird & Warner
