

[Address Unavailable], Algonquin, Illinois 60102
Subdivision > Creeks Crossing
Sorry, we are updating photos, please update this page in 15 minutes
$525,000
|
Sold
|
|
| Status: | Closed |
| Sqft: | 4,500 |
| Cost/Sqft: | $118 |
| Beds: | 4 |
| Baths: | 5 |
| Year Built: | 2008 |
| Property Taxes: | $0 |
| Days On Market: | 6134 |
| Lot Size: | 0,00 |
Description
FORCLOSURE FORMER BUILDERS MODEL NEW CONST LOADED WITH AMENITIES 2-ST FAM. RM CT FOYER DR KITCHEN CUSTOM CAB,GRANITE, S S APPL CROWN MLDS SEE THRU FPL FAM.RM FIN.WALKOUT W/WET BAR DUAL STAIRWAY FOYER/KIT.PLUS REAR STAIRCASE FP MASTER BEDROOM TRAY CEILINGS BEDROOM ,JACK & JILL BATH + FULL BATH 4TH BR ALL BR HAVE WALK IN CLOSETS MASTER BATH HUGE SAVE OVER $200M."SOLD AS IS"
Property Specifics
| Single Family | |
| — | |
| — | |
| 2008 | |
| Full, Walkout | |
| Brick, Stone, Other | |
| Asphalt | |
| — | |
| No | |
| — |
| Kane | |
| Creeks Crossing | |
| 600 / Annual | |
| Insurance, None | |
| Public | |
| Public Sewer | |
| Central Air | |
| Natural Gas, Forced Air | |
| 07428871 | |
| 0305400008 |
Nearby Schools
| NAME: | DISTRICT: | DISTANCE: | |
|---|---|---|---|
|
Grade School
Westfield Community School |
300 | — | |
|
Middle School
Westfield Community School |
300 | Not in DB | |
|
High School
H D Jacobs High School |
300 | Not in DB | |
Property History
| DATE: | EVENT: | PRICE: | SOURCE: |
|---|
Sorry, we are updating photos, please update this page in 15 minutes
Room Specifics
All Bedroom Info:
Total Bedrooms: 4
Bedrooms Above Ground: 4
Bedrooms Below Ground: 0
Total Bedrooms: 4
Bedrooms Above Ground: 4
Bedrooms Below Ground: 0
Second Bedroom Info:
Dimensions: —
Location: —Dimensions: —
Floor Type: Carpet
Fourth Bedroom Info:
Dimensions: —
Location: —Dimensions: —
Floor Type: Carpet
Bathroom Info:
Full Bathrooms: 5
Partial Bathrooms: 1Full Bathrooms: 5
Bathroom Amenities: Separate Shower, Double Sink
Bathroom in Basement: 1
Dining Room Info:
Dimensions: —
Location: —Dimensions: —
Floor Type: Ceramic Tile
Kitchen Info:
Dimensions: —
Location: —Dimensions: —
Floor Type: Ceramic Tile
Features: Eating Area-Table Space, Pantry-Closet
Living Room Info:
Dimensions: —
Location: —Dimensions: —
Floor Type: Carpet
Family Room Info:
Dimensions: —
Location: —Dimensions: —
Floor Type: Carpet
Additional Rooms Info:
Rooms: Den, Foyer, Game Room, Loft, Media Room
Basement: Full, WalkoutRooms: Den, Foyer, Game Room, Loft, Media Room
Other Specifics
| 3 | |
| Concrete Perimeter | |
| Garage | |
| — | |
| — | |
| — | |
| — | |
| Common Grounds, Landscaped | |
| 100.33 X130.15X106.49X130 | |
| Unfinished | |
| Full | |
| Bar-Wet | |
| Double Oven, Microwave, Dishwasher, Refrigerator, Bar Fridge, Washer, Dryer, Disposal | |
| Not in DB | |
| Street Paved | |
| — | |
| Double Sided |
Tax History
| Year | Property Taxes |
|---|
Contact Agent
Nearby Similar Homes
1820 Broadsmore Drive, Algonquin, Illinois 60102
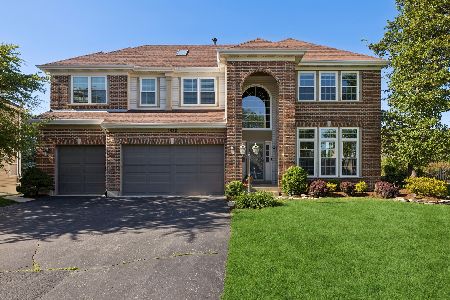
For Sale
$605,000
4 beds / 4.1 baths / 3,386 ft2
Single Family / Built: 2000
178
2240 Barrett Drive, Algonquin, Illinois 60102

For Sale
$530,000
4 beds / 3.1 baths / 2,810 ft2
Single Family / Built: 1998
68
2020 Cosman Way, Algonquin, Illinois 60102
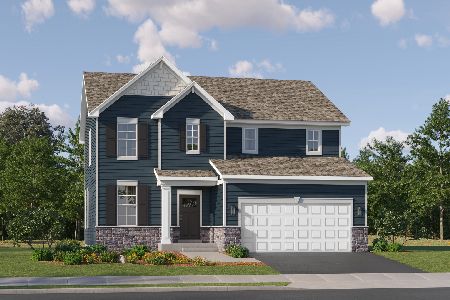
For Sale
$618,090
3 beds / 2.1 baths / 2,509 ft2
Single Family / Built: 2026
208
151 Newburgh Lane, Algonquin, Illinois 60102
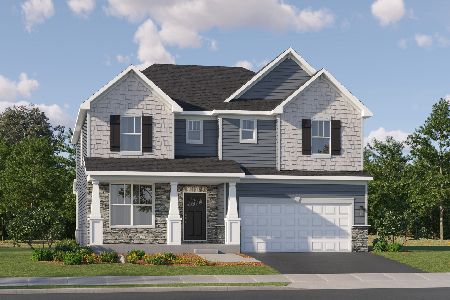
For Sale
$687,265
4 beds / 2.1 baths / 3,084 ft2
Single Family / Built: 2025
91
111 Newburgh Lane, Algonquin, Illinois 60102
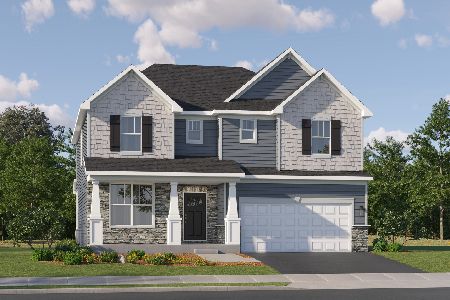
For Sale
$679,265
4 beds / 2.1 baths / 3,084 ft2
Single Family / Built: 2025
165
141 Newburgh Lane, Algonquin, Illinois 60102
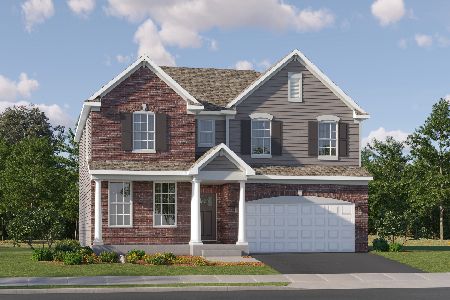
For Sale
$668,680
4 beds / 2.1 baths / 2,760 ft2
Single Family / Built: 2025
146
Nearby Sold Comparables
1700 Creeks Crossing Drive, Algonquin, Illinois 60102

Sold
$499,900
4 beds / 4.1 baths / 5,500 ft2
Single Family / Built: 2008
2474
1650 Creeks Crossing Drive, Algonquin, Illinois 60102
Sold
$346,990
4 beds / 2.1 baths / 2,635 ft2
Single Family / Built: 2017
3443
1660 Creeks Crossing Drive, Algonquin, Illinois 60102
Sold
$584,108
5 beds / 4.0 baths / 3,797 ft2
Single Family / Built: 2015
3301
1670 Creeks Crossing Drive, Algonquin, Illinois 60102
Sold
$399,990
4 beds / 3.1 baths / 3,034 ft2
Single Family / Built: 2017
3443
1690 Creeks Crossing Drive, Algonquin, Illinois 60102
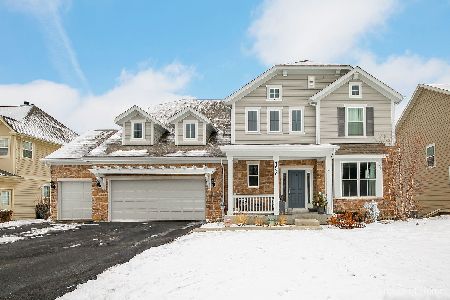
Sold
$525,000
4 beds / 3.1 baths / 3,829 ft2
Single Family / Built: 2017
2117
1690 Creeks Crossing Drive, Algonquin, Illinois 60102
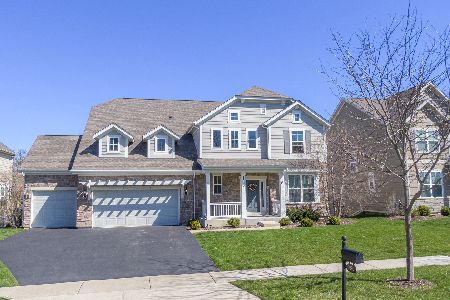
Sold
$635,000
4 beds / 4.1 baths / 5,000 ft2
Single Family / Built: 2017
914
Contact Agent
Listing Provided By
Real Estate Solutions Services, LLC
