

[Address Unavailable], Aurora, Illinois 60504
Subdivision > Villages At Meadowlakes
Sorry, we are updating photos, please update this page in 15 minutes
$365,000
|
Sold
|
|
| Status: | Closed |
| Sqft: | 2,434 |
| Cost/Sqft: | $160 |
| Beds: | 4 |
| Baths: | 3 |
| Year Built: | 1997 |
| Property Taxes: | $8,843 |
| Days On Market: | 6025 |
| Lot Size: | 0,00 |
Description
Fabulous location!Custom Home!Naperville Schools! Gorgeous kitchen w/ hardwood floor, cherry cabinetry, granite, island w/ b/i beverage frig, stainless steel appliances, 2 drawer DW, dble ovens~SHARP! Formal dining room w/ decorative ceiling~Spacious fr. w/brick fp~Master suite w/ vaulted ceiling, his and her closets & updated bath~1st flr den~Spacious bedrooms~3 car gar.~Full Basement~Great YARD and deck! VERY NICE!
Property Specifics
| Single Family | |
| — | |
| Traditional | |
| 1997 | |
| Full | |
| Brick, Cedar | |
| Shake | |
| — | |
| No | |
| — |
| Du Page | |
| Villages At Meadowlakes | |
| 83 / Quarterly | |
| None | |
| Lake Michigan, Public | |
| Public Sewer | |
| Central Air | |
| Natural Gas, Forced Air | |
| 07527983 | |
| 0733107043 |
Nearby Schools
| NAME: | DISTRICT: | DISTANCE: | |
|---|---|---|---|
|
Grade School
Owen Elementary School |
204 | — | |
|
Middle School
Still Middle School |
204 | Not in DB | |
|
High School
Metea Valley High School |
204 | Not in DB | |
Property History
| DATE: | EVENT: | PRICE: | SOURCE: |
|---|
Sorry, we are updating photos, please update this page in 15 minutes
Room Specifics
All Bedroom Info:
Total Bedrooms: 4
Bedrooms Above Ground: 4
Bedrooms Below Ground: 0
Total Bedrooms: 4
Bedrooms Above Ground: 4
Bedrooms Below Ground: 0
Second Bedroom Info:
Dimensions: —
Location: —Dimensions: —
Floor Type: Carpet
Third Bedroom Info:
Dimensions: —
Location: —Dimensions: —
Floor Type: Carpet
Fourth Bedroom Info:
Dimensions: —
Location: —Dimensions: —
Floor Type: Carpet
Bathroom Info:
Full Bathrooms: 3
Partial Bathrooms: 1Full Bathrooms: 3
Bathroom Amenities: Whirlpool, Separate Shower, Double Sink
Bathroom in Basement: 0
Dining Room Info:
Dimensions: —
Location: —Dimensions: —
Floor Type: Carpet
Kitchen Info:
Dimensions: —
Location: —Dimensions: —
Floor Type: Hardwood
Features: Eating Area-Table Space, Pantry-Closet
Laundry Room Info:
Dimensions: —
Location: —Dimensions: —
Floor Type: Hardwood
Living Room Info:
Dimensions: —
Location: —Dimensions: —
Floor Type: Carpet
Family Room Info:
Dimensions: —
Location: —Dimensions: —
Floor Type: Carpet
Additional Rooms Info:
Rooms: Den, Utility Room-1st Floor
Basement: FullRooms: Den, Utility Room-1st Floor
Other Specifics
| 3 | |
| Concrete Perimeter | |
| Garage | |
| — | |
| — | |
| — | |
| Deck | |
| Cul-De-Sac, Landscaped | |
| 125X86X125X61 | |
| — | |
| Full | |
| Vaulted/Cathedral Ceilings | |
| Double Oven, Microwave, Dishwasher, Refrigerator, Bar Fridge, Washer, Dryer, Disposal | |
| Not in DB | |
| Sidewalks, Street Lights, Street Paved | |
| — | |
| — |
Tax History
| Year | Property Taxes |
|---|
Contact Agent
Nearby Similar Homes
1348 Amaranth Drive, Naperville, Illinois 60564

For Sale
$555,000
3 beds / 3.1 baths / 1,963 ft2
Single Family / Built: 1995
335
3395 Charlemaine Drive, Aurora, Illinois 60504

For Sale
$589,900
4 beds / 2.0 baths / 2,304 ft2
Single Family / Built: 1997
45
2551 Mallet Court, Naperville, Illinois 60564

For Sale
$769,990
5 beds / 3.0 baths / 3,507 ft2
Single Family / Built: 2026
67
1225 Willowcrest Court, Aurora, Illinois 60504

For Sale
$650,000
4 beds / 2.1 baths / 3,265 ft2
Single Family / Built: 1996
48
4020 White Eagle Drive, Naperville, Illinois 60564

For Sale
$930,000
4 beds / 4.1 baths / 4,065 ft2
Single Family / Built: 1988
29
3479 Charlemaine Drive, Aurora, Illinois 60504

For Sale
$649,000
4 beds / 4.0 baths / 2,587 ft2
Single Family / Built: 1995
68
Nearby Sold Comparables
1186 Birchdale Lane, Aurora, Illinois 60504
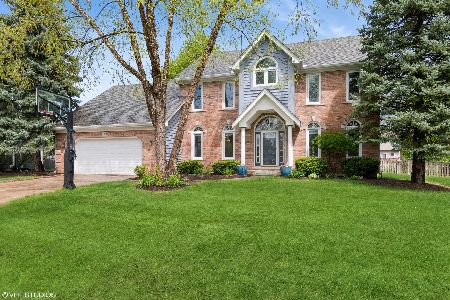
Sold
$660,000
4 beds / 2.1 baths / 2,908 ft2
Single Family / Built: 1995
557
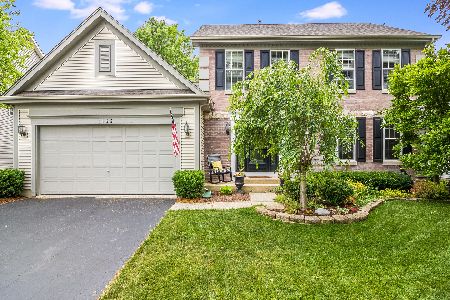
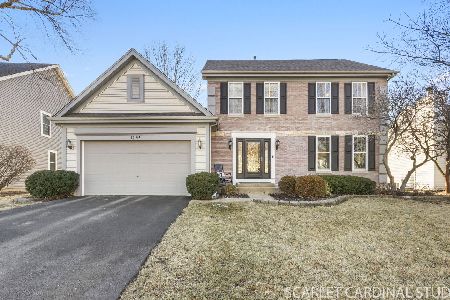
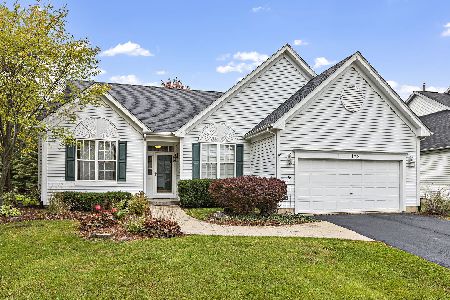
1206 Birchdale Lane, Aurora, Illinois 60504

Sold
$364,900
4 beds / 2.1 baths / 2,763 ft2
Single Family / Built: 1995
5016
Contact Agent
Listing Provided By
Coldwell Banker Residential
