

[Address Unavailable], Aurora, Illinois 60506
Subdivision > The Lindens
Sorry, we are updating photos, please update this page in 15 minutes
$224,900
|
Sold
|
|
| Status: | Closed |
| Sqft: | 2,629 |
| Cost/Sqft: | $90 |
| Beds: | 3 |
| Baths: | 3 |
| Year Built: | 2001 |
| Property Taxes: | $8,232 |
| Days On Market: | 5863 |
| Lot Size: | 0,00 |
Description
Beautiful One owner home, in mint condition, with hardwood flooring, ceramic tile, expanded kitchen w/island, family room with stone fireplace, soaring 2 sty. entry, architectural columns, 1st floor den/office, 3-bedrooms with loft, sprawling Master bedroom w/sitting rm., his and hers closets, full finished basement. All this and a FREE ONE YEAR WARRANTY!! And at this price not a short sale, quick close possible.
Property Specifics
| Single Family | |
| — | |
| Traditional | |
| 2001 | |
| Full | |
| Aluminum/Vinyl/Steel Siding, Stone | |
| Asphalt | |
| PRAIRIE PA | |
| No | |
| 0 |
| Kane | |
| The Lindens | |
| 100 / Annual | |
| Other | |
| Public | |
| Public Sewer | |
| Central Air | |
| Natural Gas | |
| 07662118 | |
| 1425278005 |
Nearby Schools
| NAME: | DISTRICT: | DISTANCE: | |
|---|---|---|---|
|
Grade School
Mcdole Elementary School |
302 | — | |
|
Middle School
Kaneland Middle School |
302 | Not in DB | |
|
High School
Kaneland Senior High School |
302 | Not in DB | |
Property History
| DATE: | EVENT: | PRICE: | SOURCE: |
|---|
Sorry, we are updating photos, please update this page in 15 minutes
Room Specifics
All Bedroom Info:
Total Bedrooms: 3
Bedrooms Above Ground: 3
Bedrooms Below Ground: 0
Total Bedrooms: 3
Bedrooms Above Ground: 3
Bedrooms Below Ground: 0
Second Bedroom Info:
Dimensions: —
Location: —Dimensions: —
Floor Type: Carpet
Third Bedroom Info:
Dimensions: —
Location: —Dimensions: —
Floor Type: Carpet
Bathroom Info:
Full Bathrooms: 3
Partial Bathrooms: 1Full Bathrooms: 3
Bathroom Amenities: —
Bathroom in Basement: 0
Dining Room Info:
Dimensions: —
Location: —Dimensions: —
Floor Type: Carpet
Kitchen Info:
Dimensions: —
Location: —Dimensions: —
Floor Type: Ceramic Tile
Features: Eating Area-Table Space
Living Room Info:
Dimensions: —
Location: —Dimensions: —
Floor Type: Carpet
Family Room Info:
Dimensions: —
Location: —Dimensions: —
Floor Type: Carpet
Additional Rooms Info:
Rooms: Den, Foyer, Loft, Recreation Room, Sitting Room, Utility Room-1st Floor
Basement: FullRooms: Den, Foyer, Loft, Recreation Room, Sitting Room, Utility Room-1st Floor
Other Specifics
| 2 | |
| Concrete Perimeter | |
| Garage | |
| — | |
| — | |
| — | |
| Deck | |
| — | |
| 56.33X193.50X49X142.90 | |
| — | |
| Yes | |
| — | |
| Range, Microwave, Dishwasher, Refrigerator, Washer, Dryer, Disposal | |
| Not in DB | |
| Sidewalks, Street Lights, Street Paved | |
| — | |
| — |
Tax History
| Year | Property Taxes |
|---|
Contact Agent
Nearby Similar Homes
812 Honeysuckle Lane, Aurora, Illinois 60506
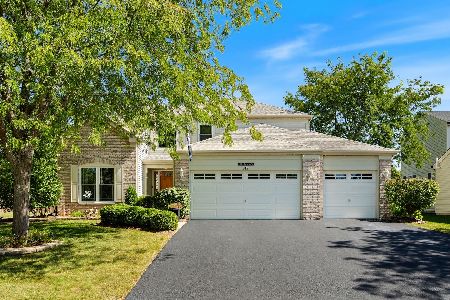
For Sale
$465,500
3 beds / 3.1 baths / 2,533 ft2
Single Family / Built: 2001
47
856 Audubon Lane, Aurora, Illinois 60506
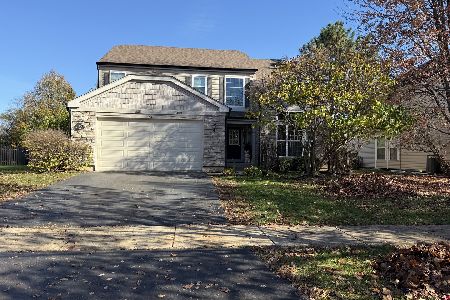
For Sale
$465,000
4 beds / 2.1 baths / 2,508 ft2
Single Family / Built: 2005
3
830 Mcclaran Avenue, Aurora, Illinois 60506
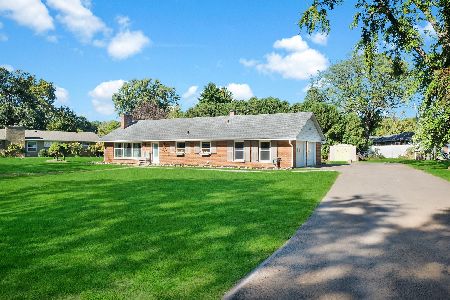
For Sale
$317,500
2 beds / 1.1 baths / 1,215 ft2
Single Family / Built: 1960
35
2229 Garden Road, Aurora, Illinois 60506
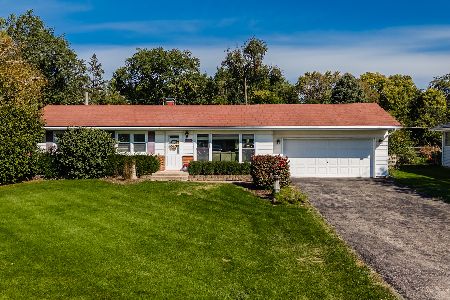
For Sale
$339,000
3 beds / 2.0 baths / 1,056 ft2
Single Family / Built: 1961
20
432 Rockwell Road, Aurora, Illinois 60506

For Sale
$544,005
3 beds / 2.0 baths / 1,979 ft2
Single Family / Built: 2025
245
420 Rockwell Road, Aurora, Illinois 60506
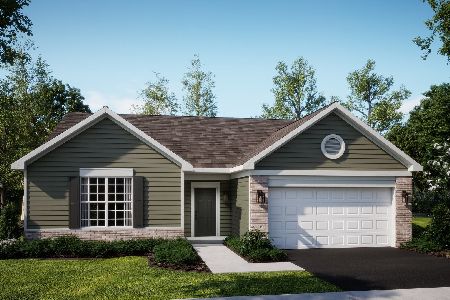
For Sale
$429,641
3 beds / 2.0 baths / 1,965 ft2
Single Family / Built: 2025
96
Nearby Sold Comparables


909 Honeysuckle Lane, Aurora, Illinois 60506

Sold
$247,900
3 beds / 3.1 baths / 2,215 ft2
Single Family / Built: 2001
4026

Contact Agent
Listing Provided By
Century 21 Affiliated
