

[Address Unavailable], Batavia, Illinois 60510
Subdivision > Harvell Farms
Sorry, we are updating photos, please update this page in 15 minutes
$520,500
|
Sold
|
|
| Status: | Closed |
| Sqft: | 3,600 |
| Cost/Sqft: | $149 |
| Beds: | 5 |
| Baths: | 5 |
| Year Built: | 1999 |
| Property Taxes: | $12,800 |
| Days On Market: | 6036 |
| Lot Size: | 0,00 |
Description
Spectacular home on Huge lot backing to open fields,very private-3600 sq ft plus bmt. Huge kitchen with granite, and cherry cabinets-Family room with 11ft ceilings and stone fireplace-Huge bedrooms with private baths-Custom second floor laundry-Garage is heated with epoxy floor-best view for batavias fireworks -Too much to list!
Property Specifics
| Single Family | |
| — | |
| — | |
| 1999 | |
| Full, Walkout | |
| Brick, Cedar | |
| — | |
| — | |
| No | |
| 0 |
| Kane | |
| Harvell Farms | |
| 0 / Not Applicable | |
| None | |
| Public | |
| Public Sewer | |
| Central Air, Zoned | |
| Natural Gas, Forced Air, Sep Heating Systems - 2+, Indv Controls, Zoned | |
| 07503434 | |
| 1228126014 |
Nearby Schools
| NAME: | DISTRICT: | DISTANCE: | |
|---|---|---|---|
|
Grade School
Alice Gustafson Elementary Schoo |
101 | — | |
|
Middle School
Sam Rotolo Middle School Of Bat |
101 | Not in DB | |
|
High School
Batavia Sr High School |
101 | Not in DB | |
Property History
| DATE: | EVENT: | PRICE: | SOURCE: |
|---|
Sorry, we are updating photos, please update this page in 15 minutes
Room Specifics
All Bedroom Info:
Total Bedrooms: 5
Bedrooms Above Ground: 5
Bedrooms Below Ground: 0
Total Bedrooms: 5
Bedrooms Above Ground: 5
Bedrooms Below Ground: 0
Second Bedroom Info:
Dimensions: —
Location: —Dimensions: —
Floor Type: Carpet
Third Bedroom Info:
Dimensions: —
Location: —Dimensions: —
Floor Type: Carpet
Fourth Bedroom Info:
Dimensions: —
Location: —Dimensions: —
Floor Type: Carpet
Bathroom Info:
Full Bathrooms: 5
Partial Bathrooms: 1Full Bathrooms: 5
Bathroom Amenities: Whirlpool, Separate Shower, Double Sink
Bathroom in Basement: 1
Dining Room Info:
Dimensions: —
Location: —Dimensions: —
Floor Type: Carpet
Kitchen Info:
Dimensions: —
Location: —Dimensions: —
Floor Type: Hardwood
Features: Eating Area-Breakfast Bar, Eating Area-Table Space, Island
Laundry Room Info:
Dimensions: —
Location: —Dimensions: —
Floor Type: Ceramic Tile
Living Room Info:
Dimensions: —
Location: —Dimensions: —
Floor Type: Carpet
Family Room Info:
Dimensions: —
Location: —Dimensions: —
Floor Type: Carpet
Additional Rooms Info:
Rooms: Bedroom 5, Den, Exercise Room, Recreation Room, Utility Room-1st Floor, Utility Room-2nd Floor
Basement: Full, WalkoutRooms: Bedroom 5, Den, Exercise Room, Recreation Room, Utility Room-1st Floor, Utility Room-2nd Floor
Other Specifics
| 3 | |
| — | |
| Garage | |
| — | |
| — | |
| — | |
| Deck, Patio, Hot Tub | |
| Cul-De-Sac, Landscaped | |
| 52X174X100X122X152 | |
| — | |
| Full | |
| Vaulted/Cathedral Ceilings, Hot Tub, Bar-Wet, First Floor Bedroom | |
| Range, Microwave, Dishwasher, Refrigerator, Bar Fridge, Washer, Dryer, Disposal | |
| Not in DB | |
| Sidewalks, Street Lights, Street Paved | |
| — | |
| Wood Burning, Gas Starter |
Tax History
| Year | Property Taxes |
|---|
Contact Agent
Nearby Similar Homes
1356 Green Pheasant Lane, Batavia, Illinois 60510
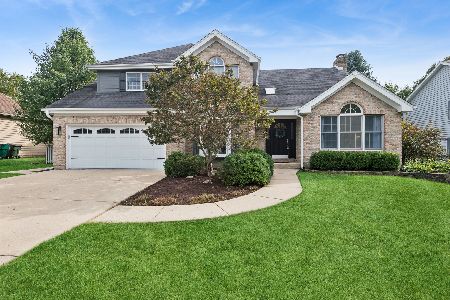
For Sale
$635,000
4 beds / 2.1 baths / 2,682 ft2
Single Family / Built: 1990
38
733 Millview Drive, Batavia, Illinois 60510
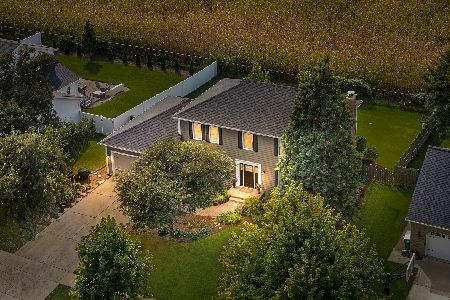
For Sale
$625,000
5 beds / 3.0 baths / 2,414 ft2
Single Family / Built: 1990
31
Nearby Sold Comparables
1417 Green Pheasant Lane, Batavia, Illinois 60510

Sold
$549,900
4 beds / 3.1 baths / 3,400 ft2
Single Family / Built: 2005
6474
1440 Green Pheasant Lane, Batavia, Illinois 60510
Sold
$524,900
6 beds / 4.1 baths / 3,613 ft2
Single Family / Built: 1999
3927
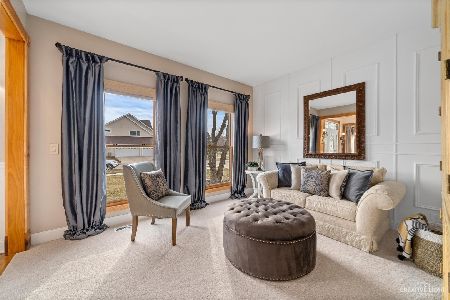
1386 Green Pheasant Lane, Batavia, Illinois 60510
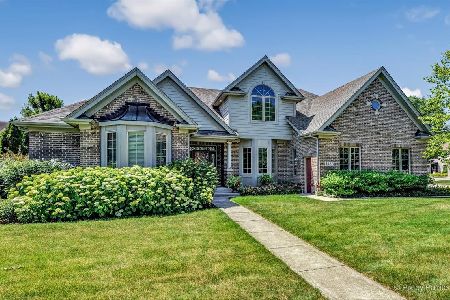
Sold
$525,000
4 beds / 2.2 baths / 2,989 ft2
Single Family / Built: 2002
1585
Contact Agent
Listing Provided By
Carrington R E Services LLC
