

[Address Unavailable], Champaign, Illinois 61820
Subdivision > Mattis Manor
Sorry, we are updating photos, please update this page in 15 minutes
$119,400
|
Sold
|
|
| Status: | Closed |
| Sqft: | 1,400 |
| Cost/Sqft: | $89 |
| Beds: | 3 |
| Baths: | 2 |
| Year Built: | 1956 |
| Property Taxes: | $2,149 |
| Days On Market: | 6131 |
| Lot Size: | 0,00 |
Description
As you enter this home, you will love the knotty pinewood cathedral ceiling that will lead into the kitchen area. The eat-in galley style kitchen is perfect for preparing meals or snacks and offers views of the large fenced back yard. Note the hardwood flooring througout most of the home. The high efficient furnace and central air were installed in 2004. The nice family room on the back of the home overlooks a patio and will be great for those cookouts. There are 3 bedrooms; one with an adjoining half bath. The stove is a functional wood stove. It has a gas log insert that could easily be removed if someone wanted to burn wood. A large storage shed in the rear of the yard will stay.
Property Specifics
| Single Family | |
| — | |
| — | |
| 1956 | |
| None | |
| Aluminum Siding | |
| — | |
| — | |
| No | |
| — |
| Champaign | |
| Mattis Manor | |
| — / — | |
| — | |
| Public | |
| Public Sewer | |
| Central Air | |
| Natural Gas, Forced Air | |
| 09420801 | |
| 452024154002 |
Nearby Schools
| NAME: | DISTRICT: | DISTANCE: | |
|---|---|---|---|
|
Grade School
Soc |
— | ||
|
Middle School
Call Unt 4 351-3701 |
Not in DB | ||
Property History
| DATE: | EVENT: | PRICE: | SOURCE: |
|---|
Sorry, we are updating photos, please update this page in 15 minutes
Room Specifics
All Bedroom Info:
Total Bedrooms: 3
Bedrooms Above Ground: 3
Bedrooms Below Ground: 0
Total Bedrooms: 3
Bedrooms Above Ground: 3
Bedrooms Below Ground: 0
Second Bedroom Info:
Dimensions: —
Location: —Dimensions: —
Floor Type: Hardwood
Third Bedroom Info:
Dimensions: —
Location: —Dimensions: —
Floor Type: Hardwood
Bathroom Info:
Full Bathrooms: 2
Partial Bathrooms: 1Full Bathrooms: 2
Bathroom Amenities: —
Bathroom in Basement: —
Dining Room Info:
Dimensions: —
Location: —Dimensions: —
Floor Type: Wood Laminate
Kitchen Info:
Dimensions: —
Location: —Dimensions: —
Floor Type: Wood Laminate
Features: Eating Area-Table Space
Living Room Info:
Dimensions: —
Location: —Dimensions: —
Floor Type: Hardwood
Family Room Info:
Dimensions: —
Location: —Dimensions: —
Floor Type: Carpet
Additional Rooms Info:
Rooms: —
Basement: NoneRooms: —
Other Specifics
| 1 | |
| — | |
| Garage | |
| — | |
| — | |
| — | |
| Patio | |
| Fenced Yard | |
| 65 X 120 | |
| — | |
| — | |
| First Floor Bedroom, Vaulted/Cathedral Ceilings | |
| Dishwasher, Disposal, Dryer, Range Hood, Range, Refrigerator, Washer | |
| Not in DB | |
| — | |
| — | |
| Gas Log |
Tax History
| Year | Property Taxes |
|---|
Contact Agent
Nearby Similar Homes
1805 Peach Street, Champaign, Illinois 61820

For Sale
$225,000
4 beds / 1.1 baths / 1,280 ft2
Single Family / Built: 1957
204

705 Dover Place, Champaign, Illinois 61820

For Sale
$165,000
3 beds / 1.0 baths / 982 ft2
Single Family / Built: 1950
70
1708 Park Haven Drive, Champaign, Illinois 61820
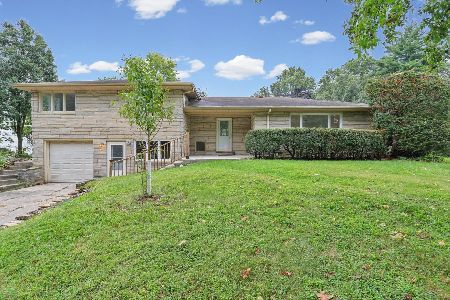
For Sale
$313,000
3 beds / 2.1 baths / 1,949 ft2
Single Family / Built: 1955
58
820 Dodds Drive, Champaign, Illinois 61820

For Sale
$395,000
5 beds / 3.1 baths / 2,709 ft2
Single Family / Built: 1976
49
802 La Sell Drive, Champaign, Illinois 61820
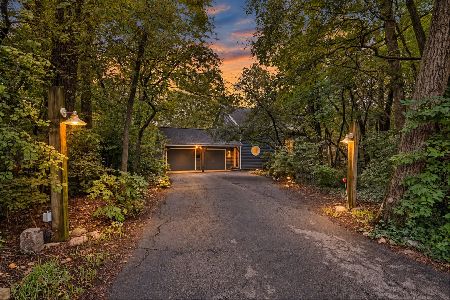
For Sale
$424,900
2 beds / 3.0 baths / 1,877 ft2
Single Family / Built: 1984
57
Nearby Sold Comparables
4 Litchfield Lane, Champaign, Illinois 61820
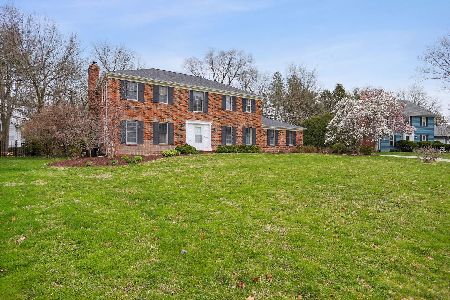
Sold
$550,000
4 beds / 3.1 baths / 3,950 ft2
Single Family / Built: 1976
975
709 Richards Lane, Champaign, Illinois 61820

Sold
$137,500
3 beds / 2.0 baths / 1,578 ft2
Single Family / Built: 1956
2974
Contact Agent
Listing Provided By
KELLER WILLIAMS-TREC
