

[Address Unavailable], Champaign, Illinois 61821
Subdivision > Devonshire South
Sorry, we are updating photos, please update this page in 15 minutes
$222,000
|
Sold
|
|
| Status: | Closed |
| Sqft: | 2,520 |
| Cost/Sqft: | $91 |
| Beds: | 4 |
| Baths: | 3 |
| Year Built: | — |
| Property Taxes: | $5,219 |
| Days On Market: | 6891 |
| Lot Size: | 0,00 |
Description
House has 2 story entry foyer, lots of windows & natural light. Formal LR & DR as well as breakfast nook with window seat. MBR suite is on MAIN LEVEL. Oversized 2 car garage w/ work area. Large storage area off 2nd floor. Big deck overlooks large yard. Nice woodwork throughout. Open flowing Floorplan. High Efficiency HVAC new in 2006. See Virtual Tour for highlights. AVg Utilities for 12 mos ending 2007 were $137.00/mo
Property Specifics
| Single Family | |
| — | |
| Cape Cod,Traditional | |
| — | |
| None | |
| Other | |
| — | |
| — | |
| No | |
| — |
| Champaign | |
| Devonshire South | |
| 90 / Annual | |
| — | |
| Public | |
| Public Sewer | |
| Central Air | |
| Natural Gas, Forced Air | |
| 09419536 | |
| 462026278015 |
Nearby Schools
| NAME: | DISTRICT: | DISTANCE: | |
|---|---|---|---|
|
Grade School
Soc |
— | ||
|
Middle School
Call Unt 4 351-3701 |
Not in DB | ||
|
High School
Central |
Not in DB | ||
Property History
| DATE: | EVENT: | PRICE: | SOURCE: |
|---|
Sorry, we are updating photos, please update this page in 15 minutes
Room Specifics
All Bedroom Info:
Total Bedrooms: 4
Bedrooms Above Ground: 4
Bedrooms Below Ground: 0
Total Bedrooms: 4
Bedrooms Above Ground: 4
Bedrooms Below Ground: 0
Second Bedroom Info:
Dimensions: —
Location: —Dimensions: —
Floor Type: Carpet
Third Bedroom Info:
Dimensions: —
Location: —Dimensions: —
Floor Type: Carpet
Fourth Bedroom Info:
Dimensions: —
Location: —Dimensions: —
Floor Type: Carpet
Bathroom Info:
Full Bathrooms: 3
Partial Bathrooms: 1Full Bathrooms: 3
Bathroom Amenities: —
Bathroom in Basement: —
Dining Room Info:
Dimensions: —
Location: —Dimensions: —
Floor Type: Carpet
Kitchen Info:
Dimensions: —
Location: —Dimensions: —
Floor Type: Vinyl
Features: Eating Area-Table Space, Pantry-Closet
Living Room Info:
Dimensions: —
Location: —Dimensions: —
Floor Type: Carpet
Family Room Info:
Dimensions: —
Location: —Dimensions: —
Floor Type: Carpet
Additional Rooms Info:
Rooms: Walk In Closet
Basement: NoneRooms: Walk In Closet
Other Specifics
| 2.5 | |
| — | |
| Garage | |
| — | |
| — | |
| — | |
| Deck | |
| — | |
| 100 X 156 | |
| — | |
| Full | |
| First Floor Bedroom | |
| Dishwasher, Disposal, Range, Refrigerator | |
| Not in DB | |
| — | |
| — | |
| Gas Starter, Wood Burning |
Tax History
| Year | Property Taxes |
|---|
Contact Agent
Nearby Similar Homes
405 Floral Park Drive, Savoy, Illinois 61874

For Sale
$319,900
4 beds / 2.1 baths / 1,962 ft2
Single Family / Built: 1976
15
613 Pittsfield Drive, Champaign, Illinois 61822

For Sale
$685,000
6 beds / 3.1 baths / 4,130 ft2
Single Family / Built: 1996
147
4 Magnolia Court, Savoy, Illinois 61874

For Sale
$344,900
4 beds / 2.1 baths / 2,018 ft2
Single Family / Built: 1982
44
1203 Sussex Court, Champaign, Illinois 61821

For Sale
$1,395,000
5 beds / 4.1 baths / 4,871 ft2
Single Family / Built: 2001
211
408 Park Lane Drive, Champaign, Illinois 61820
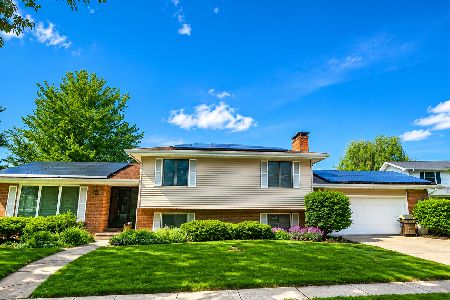
For Sale
$299,900
3 beds / 2.1 baths / 2,327 ft2
Single Family / Built: 1974
56
2408 Bedford Drive, Champaign, Illinois 61820

For Sale
$333,900
4 beds / 2.1 baths / 2,000 ft2
Single Family / Built: 1969
30
Nearby Sold Comparables
2808 Salisbury Street, Champaign, Illinois 61821
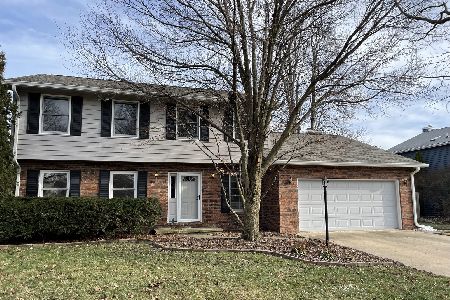
Sold
$282,000
4 beds / 2.1 baths / 2,190 ft2
Single Family / Built: 1986
1778
2804 Salisbury Street, Champaign, Illinois 61821

Sold
$228,900
4 beds / 2.1 baths / 2,486 ft2
Single Family / Built: 1986
2920
901 Galen, Champaign, Illinois 61821
Sold
$409,900
4 beds / 2.1 baths / 3,630 ft2
Single Family / Built: 1984
4543
901 Galen Drive, Champaign, Illinois 61821
Sold
$335,000
4 beds / 2.1 baths / 3,696 ft2
Single Family / Built: 1984
2607
2812 Salisbury Court, Champaign, Illinois 61821
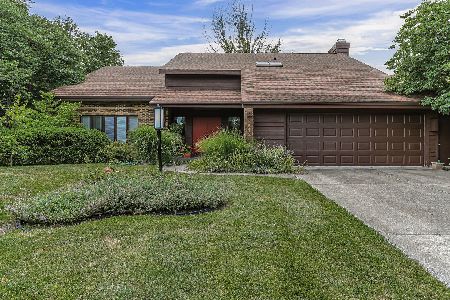
Sold
$456,500
3 beds / 2.1 baths / 3,893 ft2
Single Family / Built: 1986
1232
Contact Agent
Listing Provided By
Century 21 Heartland-Champaign
