

[Address Unavailable], Champaign, Illinois 61821
Subdivision > Holiday Park
Sorry, we are updating photos, please update this page in 15 minutes
$146,500
|
Sold
|
|
| Status: | Closed |
| Sqft: | 2,153 |
| Cost/Sqft: | $70 |
| Beds: | 3 |
| Baths: | 2 |
| Year Built: | 1969 |
| Property Taxes: | $2,984 |
| Days On Market: | 6551 |
| Lot Size: | 0,00 |
Description
Stylish, spacious (2153 Approx. sq. ft.) and very well located - close to elementary, middle and high schools, swimming pool, park, grocery store and a multitude of other shops, this home is a "must see"! Nice larger eat-in kitchen. Updated baths. Master bedroom will hold a "king sized" bed. Inviting family room. Den loaded with book shelves and more! Beautiful back yard has upper deck, lower deck, patio, covered patio, and an oversized 2.5 car garage. It's totally fenced and a pleasure to use for entertaining. This is one home you will need to see to appreciate.
Property Specifics
| Single Family | |
| — | |
| Bi-Level | |
| 1969 | |
| None | |
| Vinyl Siding | |
| — | |
| — | |
| No | |
| — |
| Champaign | |
| Holiday Park | |
| — / — | |
| — | |
| Public | |
| Public Sewer | |
| Central Air | |
| Natural Gas, Forced Air | |
| 09434514 | |
| 442015329022 |
Nearby Schools
| NAME: | DISTRICT: | DISTANCE: | |
|---|---|---|---|
|
Grade School
Soc |
— | ||
|
Middle School
Call Unt 4 351-3701 |
Not in DB | ||
|
High School
Centennial High School |
Not in DB | ||
Property History
| DATE: | EVENT: | PRICE: | SOURCE: |
|---|
Sorry, we are updating photos, please update this page in 15 minutes
Room Specifics
All Bedroom Info:
Total Bedrooms: 4
Bedrooms Above Ground: 3
Bedrooms Below Ground: 1
Total Bedrooms: 4
Bedrooms Above Ground: 3
Bedrooms Below Ground: 1
Second Bedroom Info:
Dimensions: —
Location: —Dimensions: —
Floor Type: Carpet
Third Bedroom Info:
Dimensions: —
Location: —Dimensions: —
Floor Type: Carpet
Fourth Bedroom Info:
Dimensions: —
Location: —Dimensions: —
Floor Type: Carpet
Bathroom Info:
Full Bathrooms: 2
Partial Bathrooms: 1Full Bathrooms: 2
Bathroom Amenities: —
Bathroom in Basement: —
Dining Room Info:
Dimensions: —
Location: —Dimensions: —
Floor Type: Vinyl
Kitchen Info:
Dimensions: —
Location: —Dimensions: —
Floor Type: Vinyl
Features: Eating Area-Table Space
Living Room Info:
Dimensions: —
Location: —Dimensions: —
Floor Type: Carpet
Family Room Info:
Dimensions: —
Location: —Dimensions: —
Floor Type: Carpet
Additional Rooms Info:
Rooms: —
Basement: NoneRooms: —
Other Specifics
| 2 | |
| — | |
| Garage | |
| — | |
| — | |
| — | |
| Deck, Patio, Porch | |
| Fenced Yard | |
| 75X25X46X102X71 | |
| — | |
| — | |
| — | |
| Dishwasher, Disposal, Range Hood, Range, Refrigerator | |
| Not in DB | |
| Sidewalks | |
| — | |
| — |
Tax History
| Year | Property Taxes |
|---|
Contact Agent
Nearby Similar Homes
809 Kenwood Road, Champaign, Illinois 61821
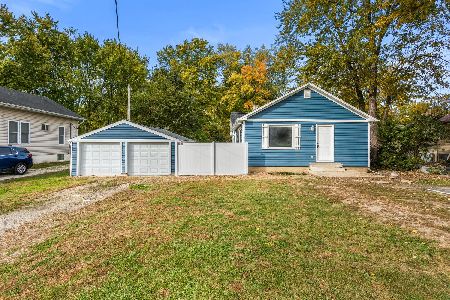
For Sale
$235,000
3 beds / 1.0 baths / 1,178 ft2
Single Family / Built: 1920
21
1307 Briarwood Drive, Champaign, Illinois 61821

For Sale
$212,400
3 beds / 1.1 baths / 1,709 ft2
Single Family / Built: 1959
64
1301 Westfield Drive, Champaign, Illinois 61821

For Sale
$215,000
3 beds / 2.0 baths / 1,346 ft2
Single Family / Built: 1959
99
1414 Scottsdale Drive, Champaign, Illinois 61821

For Sale
$178,900
3 beds / 1.0 baths / 1,079 ft2
Single Family / Built: 1959
49
1513 Kenwood Road, Champaign, Illinois 61821

For Sale
$209,900
3 beds / 2.0 baths / 1,202 ft2
Single Family / Built: 1960
27
2022 Greendale Drive, Champaign, Illinois 61821

For Sale
$135,000
3 beds / 1.0 baths / 1,042 ft2
Single Family / Built: 1956
16
Nearby Sold Comparables
2417 Sheridan Drive, Champaign, Illinois 61821

Sold
$110,900
3 beds / 2.0 baths / 1,462 ft2
Single Family / Built: 1962
2728
2501 Sheridan Drive, Champaign, Illinois 61821

Sold
$172,900
4 beds / 2.0 baths / 2,212 ft2
Single Family / Built: 1964
1848
2501 Sheridan Drive, Champaign, Illinois 61821
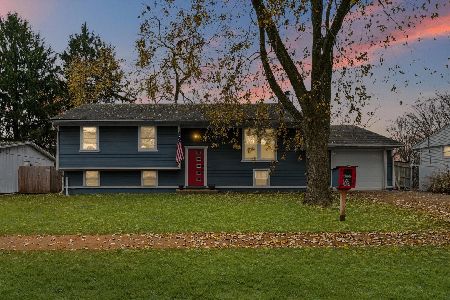
Sold
$230,000
4 beds / 2.0 baths / 2,212 ft2
Single Family / Built: 1964
359
2418 Sheridan Drive, Champaign, Illinois 61821
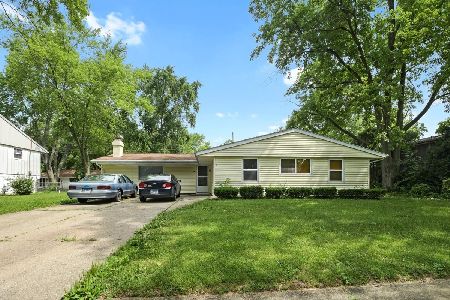
Sold
$129,900
4 beds / 1.0 baths / 1,619 ft2
Single Family / Built: 1963
1591
Contact Agent
Listing Provided By
RE/MAX REALTY ASSOCIATES-CHA
