

[Address Unavailable], Champaign, Illinois 61821
Subdivision > Old Farm
Sorry, we are updating photos, please update this page in 15 minutes
$295,000
|
Sold
|
|
| Status: | Closed |
| Sqft: | 3,450 |
| Cost/Sqft: | $90 |
| Beds: | 5 |
| Baths: | 3 |
| Year Built: | — |
| Property Taxes: | $6,684 |
| Days On Market: | 7128 |
| Lot Size: | 0,00 |
Description
SUPBERB HOUSE WITH 5 OR 6 BEDROOMS, HIGH EFFICIENCY FURNACE, 12 FT CEILING IN ENTRY FOYER AND LIVING ROOM,SKYLIGHTS IN BREAKFAST NOOK AND MBR BATH, CERAMIC TILE ENTRY AND KITCHEN, LARGE KITCHEN WITH ISLAND AND BUTCHER BLOCK TOP, PANTRY,JENN-AIR GAS STOVE, MASTER BDR WITH 2 WALK-IN CLOSETS,FRESHLY PAINTED INTERIOR, PROFESSIONALLY LANDSCAPED,FENCED BACK YARD WITH PATIO, OTHER ROOM IS OFFICE AND COULD BE 6TH BEDROOM, FIRST FLOOR BEDROOM,ATTIC FAN,CENTRAL VAC,PELLA WINDOWS, PETTYJOHN BUILT. MASTERSPEC INSPECTION 25 MAY 07. NO INSPECTION CONTINGENCIES ACCEPTED. REPORT AVAILABLE IN INNOVIA MISCELLANEOUS FORMS.
Property Specifics
| Single Family | |
| — | |
| — | |
| — | |
| None | |
| Brick, Cedar | |
| — | |
| — | |
| No | |
| — |
| Champaign | |
| Old Farm | |
| 0 / — | |
| — | |
| Public | |
| Public Sewer | |
| Central Air | |
| Natural Gas, Forced Air | |
| 09447929 | |
| 452023180005 |
Nearby Schools
| NAME: | DISTRICT: | DISTANCE: | |
|---|---|---|---|
|
Grade School
Soc |
— | ||
|
Middle School
Call Unt 4 351-3701 |
Not in DB | ||
|
High School
Centennial High School |
Not in DB | ||
Property History
| DATE: | EVENT: | PRICE: | SOURCE: |
|---|
Sorry, we are updating photos, please update this page in 15 minutes
Room Specifics
All Bedroom Info:
Total Bedrooms: 5
Bedrooms Above Ground: 5
Bedrooms Below Ground: 0
Total Bedrooms: 5
Bedrooms Above Ground: 5
Bedrooms Below Ground: 0
Second Bedroom Info:
Dimensions: —
Location: —Dimensions: —
Floor Type: Carpet
Third Bedroom Info:
Dimensions: —
Location: —Dimensions: —
Floor Type: Carpet
Fourth Bedroom Info:
Dimensions: —
Location: —Dimensions: —
Floor Type: Carpet
Bathroom Info:
Full Bathrooms: 3
Partial Bathrooms: 0Full Bathrooms: 3
Bathroom Amenities: Whirlpool
Bathroom in Basement: —
Dining Room Info:
Dimensions: —
Location: —Dimensions: —
Floor Type: Carpet
Kitchen Info:
Dimensions: —
Location: —Dimensions: —
Floor Type: Ceramic Tile
Features: Eating Area-Table Space
Living Room Info:
Dimensions: —
Location: —Dimensions: —
Floor Type: Carpet
Family Room Info:
Dimensions: —
Location: —Dimensions: —
Floor Type: Carpet
Additional Rooms Info:
Rooms: Bedroom 5, Walk In Closet
Basement: NoneRooms: Bedroom 5, Walk In Closet
Other Specifics
| 2.5 | |
| — | |
| Garage | |
| — | |
| — | |
| — | |
| Patio | |
| Fenced Yard | |
| 90X121X90X123 | |
| — | |
| Full | |
| First Floor Bedroom, Skylight(s) | |
| Dishwasher, Disposal, Built-In Oven, Range, Refrigerator | |
| Not in DB | |
| — | |
| — | |
| Gas Log |
Tax History
| Year | Property Taxes |
|---|
Contact Agent
Nearby Similar Homes
1504 Sandpiper Lane, Champaign, Illinois 61821

For Sale
$239,900
3 beds / 3.0 baths / 2,226 ft2
Single Family / Built: 1984
27
1703 Mayfair Road, Champaign, Illinois 61821

For Sale
$359,900
4 beds / 2.1 baths / 2,608 ft2
Single Family / Built: 1965
48

2303 Galen Drive, Champaign, Illinois 61821

For Sale
$339,900
4 beds / 2.1 baths / 2,328 ft2
Single Family / Built: 1973
62
60 Greencroft Drive, Champaign, Illinois 61821
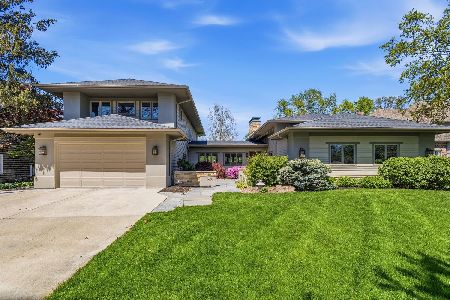
For Sale
$1,495,000
5 beds / 5.1 baths / 4,842 ft2
Single Family / Built: 1958
188
1505 Rose Drive, Champaign, Illinois 61821

For Sale
$199,500
3 beds / 2.0 baths / 1,510 ft2
Single Family / Built: 1953
44
Nearby Sold Comparables
2008 O'donnell Dr, Champaign, Illinois 61821

Sold
$234,900
4 beds / 2.1 baths / 2,497 ft2
Single Family / Built: 1986
4949
Champaign, Illinois 61821
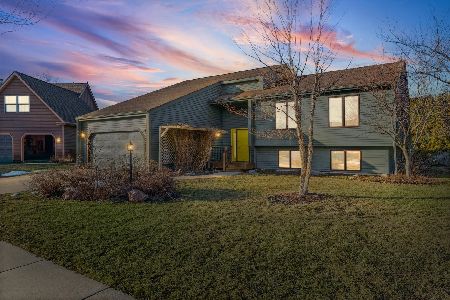
Sold
$325,000
4 beds / 2.1 baths / 3,074 ft2
Single Family / Built: 1984
280
1304 Theodore Drive, Champaign, Illinois 61821
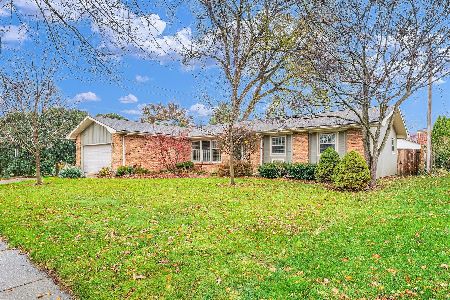
Sold
$255,000
3 beds / 2.0 baths / 1,655 ft2
Single Family / Built: —
721
2002 O Donnell Drive, Champaign, Illinois 61821
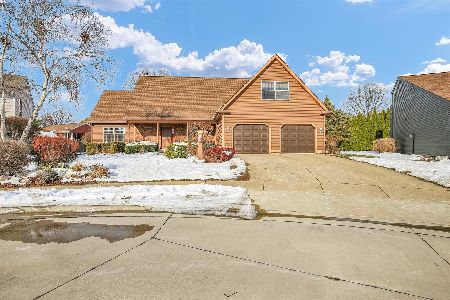
Sold
$364,900
4 beds / 2.1 baths / 2,714 ft2
Single Family / Built: 1987
344
Contact Agent
Listing Provided By
LANDMARK REAL ESTATE
