

[Address Unavailable], Champaign, Illinois 61821
$379,000
|
Sold
|
|
| Status: | Closed |
| Sqft: | 2,736 |
| Cost/Sqft: | $139 |
| Beds: | 4 |
| Baths: | 4 |
| Year Built: | 1972 |
| Property Taxes: | $3,498 |
| Days On Market: | 6237 |
| Lot Size: | 0,33 |
Description
With an unsurpassed reputation for high-quality construction and innovative design, Sunbuilt Homes has created a truely unique home in one of Champaign's most established and prestiguous neighborhoods. With the exception of the foundation, structure and exterior redwood siding, this home is brand new. Quality features include Pella windows,custom Cherry cabinetry, granite counter tops, stainless steel appliances, fireplace with granite hearth, heated garage, hand-scraped maple flooring, custom ceramic shower/tub surrounds, solid 6-panel doors, 2 high-efficiency WFA/CAC units & more. Outdoor living areas include a 52' roofed front porch, elevated 16 x 12 pergola and 16 x 24 rear deck. This is truely a unique home and a refreshing change from typical new construction in this price range.
Property Specifics
| Single Family | |
| — | |
| Prairie,Other | |
| 1972 | |
| None | |
| Other | |
| — | |
| — | |
| No | |
| 0.33 |
| Champaign | |
| Maynard Lake | |
| 175 / Annual | |
| — | |
| Public | |
| Public Sewer | |
| Central Air | |
| Natural Gas, Forced Air | |
| 09449483 | |
| 032021230005 |
Nearby Schools
| NAME: | DISTRICT: | DISTANCE: | |
|---|---|---|---|
|
Grade School
Soc |
— | ||
|
Middle School
Call Unt 4 351-3701 |
Not in DB | ||
|
High School
Centennial High School |
Not in DB | ||
Property History
| DATE: | EVENT: | PRICE: | SOURCE: |
|---|
Room Specifics
Total Bedrooms: 4
Bedrooms Above Ground: 4
Bedrooms Below Ground: 0
Dimensions: —
Floor Type: Carpet
Dimensions: —
Floor Type: Carpet
Dimensions: —
Floor Type: Carpet
Full Bathrooms: 4
Bathroom Amenities: Whirlpool
Bathroom in Basement: —
Dimensions: —
Floor Type: Hardwood
Dimensions: —
Floor Type: Ceramic Tile
Features: Eating Area-Table Space
Dimensions: —
Floor Type: Hardwood
Dimensions: —
Floor Type: Hardwood
Rooms: Walk In Closet
Other Specifics
| 2.5 | |
| — | |
| Garage | |
| — | |
| — | |
| — | |
| Deck, Porch | |
| Fenced Yard | |
| 170.77X173.54X20X126 | |
| — | |
| Full | |
| Bar-Wet | |
| Dishwasher, Disposal, Microwave, Range Hood, Range, Refrigerator | |
| Not in DB | |
| — | |
| — | |
| Gas Log |
Tax History
| Year | Property Taxes |
|---|
Contact Agent
Nearby Similar Homes

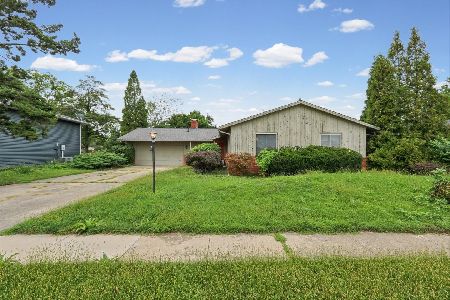
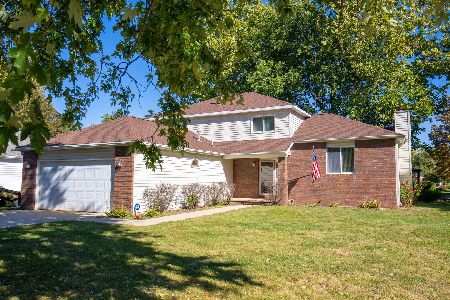
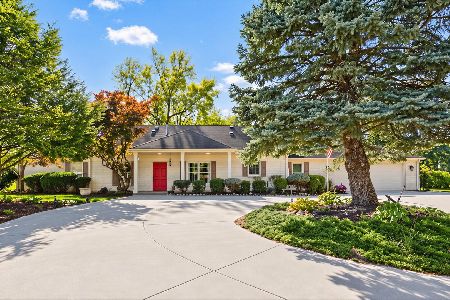
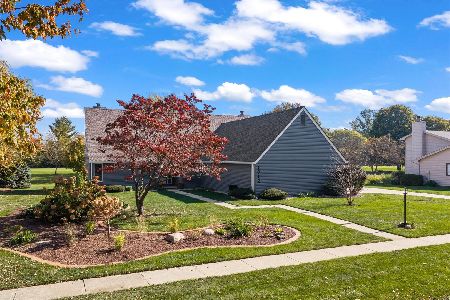
Nearby Sold Comparables

Contact Agent
Listing Provided By
JOEL WARD HOMES, INC
