

[Address Unavailable], Champaign, Illinois 61821
Subdivision > Devonshire South
Sorry, we are updating photos, please update this page in 15 minutes
$240,000
|
Sold
|
|
| Status: | Closed |
| Sqft: | 2,616 |
| Cost/Sqft: | $96 |
| Beds: | 5 |
| Baths: | 4 |
| Year Built: | — |
| Property Taxes: | $6,197 |
| Days On Market: | 6427 |
| Lot Size: | 0,00 |
Description
-BEST BUY IN DEVONSHIRE SOUTH ! Just reduced nearly $40,000 ! This classic one owner home is all brick with 4 bedrooms, a first floor office/bedroom, and a 3 CAR GARAGE ! Custom features include extensive built-ins in the formal living room and the spacious family room. Storage is abundant in the large kitchen and throughout the home including a heated workshop/storage area. You will love the landscaped "double lot" on a quiet, private cul-de-sac just off Galen Drive. Come see what could be your classic, "dream" home in one of Chammpaign's premiere neighborhoods. Don't miss this exceptional opportunity !
Property Specifics
| Single Family | |
| — | |
| Colonial,Traditional | |
| — | |
| None | |
| Brick | |
| — | |
| — | |
| No | |
| 0 |
| Champaign | |
| Devonshire South | |
| 90 / Annual | |
| — | |
| Public | |
| Public Sewer | |
| Central Air | |
| Natural Gas, Forced Air | |
| 09463559 | |
| 462026276005 |
Nearby Schools
| NAME: | DISTRICT: | DISTANCE: | |
|---|---|---|---|
|
Grade School
Soc |
— | ||
|
Middle School
Unit 7 |
UNIT | Not in DB | |
|
High School
Central |
Not in DB | ||
Property History
| DATE: | EVENT: | PRICE: | SOURCE: |
|---|
Sorry, we are updating photos, please update this page in 15 minutes
Room Specifics
All Bedroom Info:
Total Bedrooms: 5
Bedrooms Above Ground: 5
Bedrooms Below Ground: 0
Total Bedrooms: 5
Bedrooms Above Ground: 5
Bedrooms Below Ground: 0
Second Bedroom Info:
Dimensions: —
Location: —Dimensions: —
Floor Type: Carpet
Third Bedroom Info:
Dimensions: —
Location: —Dimensions: —
Floor Type: Carpet
Fourth Bedroom Info:
Dimensions: —
Location: —Dimensions: —
Floor Type: Carpet
Bathroom Info:
Full Bathrooms: 4
Partial Bathrooms: 1Full Bathrooms: 4
Bathroom Amenities: —
Bathroom in Basement: —
Dining Room Info:
Dimensions: —
Location: —Dimensions: —
Floor Type: Carpet
Kitchen Info:
Dimensions: —
Location: —Dimensions: —
Floor Type: Ceramic Tile
Features: Eating Area-Table Space, Pantry-Closet
Living Room Info:
Dimensions: —
Location: —Dimensions: —
Floor Type: Carpet
Family Room Info:
Dimensions: —
Location: —Dimensions: —
Floor Type: Carpet
Additional Rooms Info:
Rooms: Bedroom 5, Walk In Closet
Basement: NoneRooms: Bedroom 5, Walk In Closet
Other Specifics
| 3 | |
| — | |
| Garage | |
| — | |
| — | |
| — | |
| Deck, Porch | |
| Cul-De-Sac | |
| 100 X 150 | |
| — | |
| Full | |
| First Floor Bedroom | |
| Dishwasher, Disposal, Range Hood, Range, Refrigerator | |
| Not in DB | |
| — | |
| — | |
| Wood Burning |
Tax History
| Year | Property Taxes |
|---|
Contact Agent
Nearby Similar Homes
405 Floral Park Drive, Savoy, Illinois 61874

For Sale
$319,900
4 beds / 2.1 baths / 1,962 ft2
Single Family / Built: 1976
15
613 Pittsfield Drive, Champaign, Illinois 61822

For Sale
$685,000
6 beds / 3.1 baths / 4,130 ft2
Single Family / Built: 1996
147
1203 Sussex Court, Champaign, Illinois 61821

For Sale
$1,395,000
5 beds / 4.1 baths / 4,871 ft2
Single Family / Built: 2001
211
2303 Galen Drive, Champaign, Illinois 61821

For Sale
$339,900
4 beds / 2.1 baths / 2,328 ft2
Single Family / Built: 1973
62

4 Magnolia Court, Savoy, Illinois 61874

For Sale
$344,900
4 beds / 2.1 baths / 2,018 ft2
Single Family / Built: 1982
44
Nearby Sold Comparables
2706 Salisbury Court, Champaign, Illinois 61821
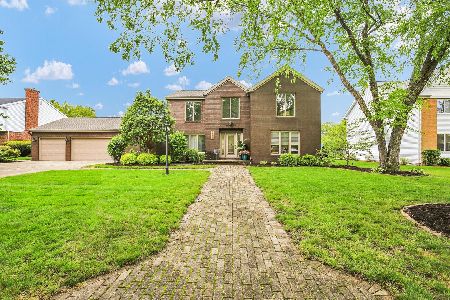
Sold
$494,900
5 beds / 3.0 baths / 2,881 ft2
Single Family / Built: 1987
196
2810 Salisbury Ct, Champaign, Illinois 61821

Sold
$272,900
5 beds / 4.0 baths / 3,820 ft2
Single Family / Built: 1986
5270
2708 Salisbury Ct, Champaign, Illinois 61821
Sold
$300,000
5 beds / 3.1 baths / 3,201 ft2
Single Family / Built: 1988
4683
2609 Nottingham Court, Champaign, Illinois 61821
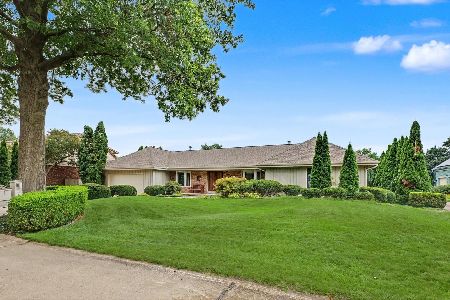
Sold
$505,000
3 beds / 2.1 baths / 3,290 ft2
Single Family / Built: 1981
108
Champaign, Illinois 61821
Sold
$659,900
6 beds / 5.1 baths / 4,007 ft2
Single Family / Built: 1988
6405
Contact Agent
Listing Provided By
Coldwell Banker The R.E. Group
