

[Address Unavailable], Champaign, Illinois 61822
Subdivision > Lincolnshire Fields
Sorry, we are updating photos, please update this page in 15 minutes
$372,000
|
Sold
|
|
| Status: | Closed |
| Sqft: | 3,749 |
| Cost/Sqft: | $101 |
| Beds: | 6 |
| Baths: | 5 |
| Year Built: | — |
| Property Taxes: | $7,082 |
| Days On Market: | 6464 |
| Lot Size: | 0,00 |
Description
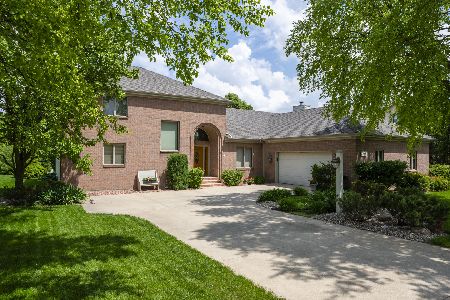
VERY LARGE CUSTOM HOME BY PETTIJOHN. NEW IN '07 NATURAL CHERRY KITCHEN CABINETS & GRANITE COUNTERS; CERAMIC BACKSPLASH & APPLIANCES. EXT. STAINED JULY '08. INTERIOR WAINSCOTING, 2-STORY FOYER, M. BED./BATH & HALL;TRIM & DOORS REPAINTED. STEP-DOWN FR W/ EXOTIC FRUITWOOD HARDWOOD FLOORS. 1ST. FLO0R BED/OFFICE ADJACENT TO FULL BATH. ALL BEDROOMS HAVE WALK-IN CLOSETS. 2 UPPER BEDROOMS HAVE "SHARED" BATH. "OTHER" IS BREAKFAST AREA W/ DOUBLE SLIDERS TO LARGE FENCED YARD W/ MATURE TREES. L.L. HAS MEDIA RM, EXERCISE RM, 1/2 BATH & STORAGE. ZONED HVAC; IRRIGATION SYSTEM. LOWER COUNTY TAX RATE OF 5.6. LOT SIZE APPROX. 1/3 ACRE
Property Specifics
| Single Family | |
| — | |
| Traditional | |
| — | |
| Walkout | |
| Brick, Cedar | |
| — | |
| — | |
| No | |
| — |
| Champaign | |
| Lincolnshire Fields | |
| 25 / Annual | |
| — | |
| Public | |
| Public Sewer | |
| Central Air | |
| Natural Gas, Forced Air | |
| 09420235 | |
| 32021155020 |
Nearby Schools
| NAME: | DISTRICT: | DISTANCE: | |
|---|---|---|---|
|
Grade School
Soc |
— | ||
|
Middle School
Call Unt 4 351-3701 |
Not in DB | ||
|
High School
Centennial High School |
Not in DB | ||
Property History
| DATE: | EVENT: | PRICE: | SOURCE: |
|---|
Sorry, we are updating photos, please update this page in 15 minutes
Room Specifics
All Bedroom Info:
Total Bedrooms: 6
Bedrooms Above Ground: 6
Bedrooms Below Ground: 0
Total Bedrooms: 6
Bedrooms Above Ground: 6
Bedrooms Below Ground: 0
Second Bedroom Info:
Dimensions: —
Location: —Dimensions: —
Floor Type: Carpet
Third Bedroom Info:
Dimensions: —
Location: —Dimensions: —
Floor Type: Carpet
Fourth Bedroom Info:
Dimensions: —
Location: —Dimensions: —
Floor Type: Carpet
Bathroom Info:
Full Bathrooms: 5
Partial Bathrooms: 1Full Bathrooms: 5
Bathroom Amenities: Whirlpool
Bathroom in Basement: —
Dining Room Info:
Dimensions: —
Location: —Dimensions: —
Floor Type: Carpet
Kitchen Info:
Dimensions: —
Location: —Dimensions: —
Floor Type: Other
Features: Eating Area-Table Space, Pantry-Closet
Living Room Info:
Dimensions: —
Location: —Dimensions: —
Floor Type: Carpet
Family Room Info:
Dimensions: —
Location: —Dimensions: —
Floor Type: Hardwood
Additional Rooms Info:
Rooms: Bedroom 5, Walk In Closet
Basement: WalkoutRooms: Bedroom 5, Walk In Closet
Other Specifics
| 3 | |
| — | |
| Garage | |
| — | |
| — | |
| — | |
| — | |
| Cul-De-Sac, Fenced Yard | |
| 50X169X225X199 | |
| — | |
| Full | |
| First Floor Bedroom, Vaulted/Cathedral Ceilings | |
| Dishwasher, Disposal, Microwave, Range, Refrigerator | |
| Not in DB | |
| Sidewalks | |
| — | |
| Gas Log |
Tax History
| Year | Property Taxes |
|---|
Contact Agent
Nearby Similar Homes
1808 Foxborough Court, Champaign, Illinois 61822

For Sale
$695,000
4 beds / 4.0 baths / 3,432 ft2
Single Family / Built: 1997
177
1710 Brighton Court, Champaign, Illinois 61822

For Sale
$1,725,000
6 beds / 7.1 baths / 9,254 ft2
Single Family / Built: 2002
140
4412 Brittany Trail Drive, Champaign, Illinois 61822

For Sale
$699,000
4 beds / 4.1 baths / 3,684 ft2
Single Family / Built: 2003
231
1912 Byrnebruk Drive, Champaign, Illinois 61822

For Sale
$675,000
4 beds / 3.1 baths / 3,371 ft2
Single Family / Built: 1983
21
2004 Byrnebruk Drive, Champaign, Illinois 61822

For Sale
$519,000
3 beds / 2.1 baths / 2,628 ft2
Single Family / Built: 1978
57
1706 Mullikin Drive, Champaign, Illinois 61822

For Sale
$1,066,000
3 beds / 4.2 baths / 3,842 ft2
Single Family / Built: 2011
85
Nearby Sold Comparables
4019 Riverknoll Dr, Champaign, Illinois 61822

Sold
$364,000
6 beds / 4.1 baths / 3,813 ft2
Single Family / Built: —
4217
4017 Riverknoll Drive, Champaign, Illinois 61822

Sold
$499,900
4 beds / 3.1 baths / 3,430 ft2
Single Family / Built: 1989
2280
Champaign, Illinois 61822
Sold
$359,900
4 beds / 2.1 baths / 2,600 ft2
Single Family / Built: —
7251
1802 Staley Rd, Champaign, Illinois 61822
Sold
$359,900
3 beds / 2.1 baths / 2,762 ft2
Single Family / Built: —
5687
Champaign, Illinois 61822
Sold
$359,900
3 beds / 2.1 baths / 2,718 ft2
Single Family / Built: —
6764
1802 Staley Road, Champaign, Illinois 61822
Sold
$379,900
4 beds / 2.1 baths / 2,914 ft2
Single Family / Built: 1992
2366
Contact Agent
Listing Provided By
RE/MAX REALTY ASSOCIATES-CHA
