

[Address Unavailable], Champaign, Illinois 61822
$340,000
|
Sold
|
|
| Status: | Closed |
| Sqft: | 3,374 |
| Cost/Sqft: | $103 |
| Beds: | 5 |
| Baths: | 3 |
| Year Built: | 1997 |
| Property Taxes: | $7,528 |
| Days On Market: | 6410 |
| Lot Size: | 0,00 |
Description
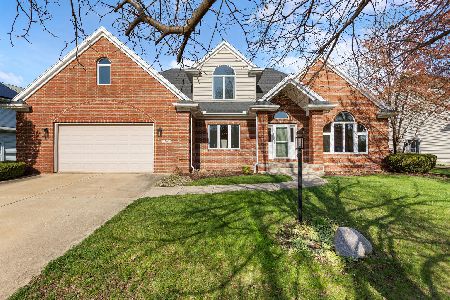
Discover amazing space over 4,000 finished sq. ft. - in this beautifully updated home, with gorgeous lake views. Stunning kitchen with granite topped cabinets, 2 pantries, plus extras. Gleaming hardwood floors, crown molding, French doors. First floor office could be bedroom w/ full bath nearby. Tucked away family room w/ fireplace surrounded by cabinets & bookcases. Four nicely sized upstairs bedrooms with wonderful closet space plus a bonus room (could be 5th bedroom). Finished second family room/large office in basement loaded with closets also 3 additional storage areas. Thoughtfully planned fenced back yard includes a 2 room sized deck w/ pergola, designed for entertaining, planting boxes & lush landscaping. Truly a home you will want to see!
Property Specifics
| Single Family | |
| — | |
| — | |
| 1997 | |
| Walkout, Partial | |
| Brick, Vinyl Siding | |
| — | |
| — | |
| Yes | |
| — |
| Champaign | |
| Cherry Hills | |
| 75 / Annual | |
| — | |
| Public | |
| Public Sewer | |
| Central Air | |
| Natural Gas, Forced Air | |
| 09420366 | |
| 032027304027 |
Nearby Schools
| NAME: | DISTRICT: | DISTANCE: | |
|---|---|---|---|
|
Grade School
Soc |
— | ||
|
Middle School
Call Unt 4 351-3701 |
Not in DB | ||
|
High School
Centennial High School |
Not in DB | ||
Property History
| DATE: | EVENT: | PRICE: | SOURCE: |
|---|
Room Specifics
Total Bedrooms: 5
Bedrooms Above Ground: 5
Bedrooms Below Ground: 0
Dimensions: —
Floor Type: Carpet
Dimensions: —
Floor Type: Carpet
Dimensions: —
Floor Type: Carpet
Full Bathrooms: 3
Bathroom Amenities: Whirlpool
Bathroom in Basement: —
Dimensions: —
Floor Type: Hardwood
Dimensions: —
Floor Type: Ceramic Tile
Features: Eating Area-Table Space, Pantry-Closet
Dimensions: —
Floor Type: Hardwood
Dimensions: —
Floor Type: Carpet
Rooms: Bedroom 5, Walk In Closet
Other Specifics
| 2 | |
| — | |
| Garage | |
| — | |
| — | |
| — | |
| Deck, Porch | |
| Fenced Yard | |
| 60X38X123X87X120 | |
| — | |
| Full | |
| First Floor Bedroom, Vaulted/Cathedral Ceilings, Bar-Dry, Skylight(s) | |
| Cooktop, Dishwasher, Disposal, Microwave, Built-In Oven, Refrigerator | |
| Not in DB | |
| Sidewalks | |
| — | |
| Gas Log |
Tax History
| Year | Property Taxes |
|---|
Contact Agent
Nearby Similar Homes




Nearby Sold Comparables



Contact Agent
Listing Provided By
RE/MAX REALTY ASSOCIATES-CHA
