

[Address Unavailable], Champaign, Illinois 61822
$310,000
|
Sold
|
|
| Status: | Closed |
| Sqft: | 3,104 |
| Cost/Sqft: | $105 |
| Beds: | 4 |
| Baths: | 4 |
| Year Built: | 2004 |
| Property Taxes: | $9,278 |
| Days On Market: | 6036 |
| Lot Size: | 0,00 |
Description
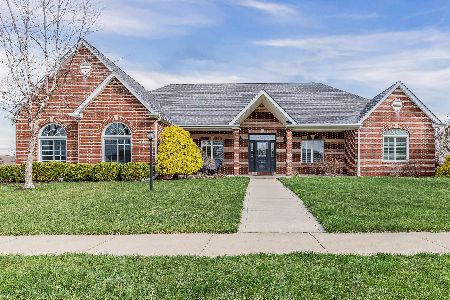
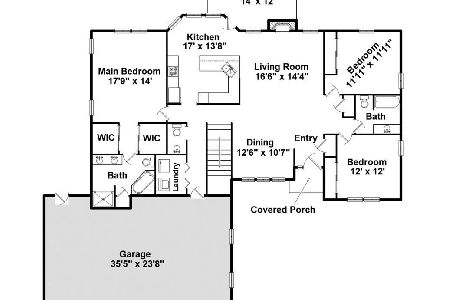
SPECTACULAR SUNSETS OVER THE LAKE FROM THIS SPACIOUS HOME. GOURMET KIT. W/STAINLESS STEEL APPLIANCES, AVANZA COUNTERTOPS, BREAKFAST BAR, AMWAY WATER FILTRATION SYSTEM AT KIT. SINK AND BEAUTIFUL CABINTRY. WALKOUT BASEMENT WITH REC ROOM, WETBAR, 5TH BR W/BATH, SUNROOM, REMOTE SURROUND SOUND, BACK-UP SUMP PUMP IN DOWNSTAIRS STORAGE AREA. MASTER BR HAS JACUZZI TUB AND GLASS SHOWER. PANORAMIC LAKE VIEWS, STARRY VIEWS FROM UPPER DECK, BIKE PATH, HONEY OAK FLOORS, CUSTOM WINDOW TREATMENTS, HAVE ENTERTAINED 80+ COMFORTABLY. CONVENIENT PROXIMITY TO THE CROSSING AND MANY MORE AMENITIES. RECENT UPGRADES INCLUDE NEW TILE IN LAUNDRY, CARPET THROUGHOUT MAIN LEVEL, FRESHLY PAINTED. MUST SEE THIS BEAUTIFUL HOME. SELLERS IN SHORT SALE - BRING OFFERS
Property Specifics
| Single Family | |
| — | |
| Ranch | |
| 2004 | |
| Full | |
| Brick, Vinyl Siding | |
| — | |
| — | |
| Yes | |
| — |
| Champaign | |
| Robeson Meadows West | |
| 150 / Annual | |
| — | |
| Public | |
| Public Sewer | |
| — | |
| Natural Gas, Forced Air | |
| 09421008 | |
| 462028201082 |
Nearby Schools
| NAME: | DISTRICT: | DISTANCE: | |
|---|---|---|---|
|
Grade School
Soc |
— | ||
|
Middle School
Call Unt 4 351-3701 |
Not in DB | ||
|
High School
Centennial High School |
Not in DB | ||
Property History
| DATE: | EVENT: | PRICE: | SOURCE: |
|---|
Room Specifics
Total Bedrooms: 5
Bedrooms Above Ground: 4
Bedrooms Below Ground: 1
Dimensions: —
Floor Type: Carpet
Dimensions: —
Floor Type: Carpet
Dimensions: —
Floor Type: Carpet
Full Bathrooms: 4
Bathroom Amenities: Whirlpool
Bathroom in Basement: —
Dimensions: —
Floor Type: Hardwood
Dimensions: —
Floor Type: Ceramic Tile
Features: Eating Area-Table Space, Pantry-Closet
Dimensions: —
Floor Type: Hardwood
Dimensions: —
Floor Type: Hardwood
Rooms: Bedroom 5, Walk In Closet
Other Specifics
| 3 | |
| — | |
| Garage | |
| — | |
| — | |
| — | |
| Deck, Patio | |
| — | |
| 94.9X136X87.25X162 | |
| — | |
| Full | |
| First Floor Bedroom, Vaulted/Cathedral Ceilings, Skylight(s), Bar-Wet | |
| Dishwasher, Disposal, Microwave, Range Hood, Range, Refrigerator, Trash Compactor | |
| Not in DB | |
| — | |
| — | |
| Gas Log |
Tax History
| Year | Property Taxes |
|---|
Contact Agent
Nearby Similar Homes



Nearby Sold Comparables

Contact Agent
Listing Provided By
RE/MAX Choice
