

[Address Unavailable], Champaign, Illinois 61822
Subdivision > Robeson Meadows West
Sorry, we are updating photos, please update this page in 15 minutes
$367,500
|
Sold
|
|
| Status: | Closed |
| Sqft: | 3,549 |
| Cost/Sqft: | $108 |
| Beds: | 5 |
| Baths: | 5 |
| Year Built: | 1999 |
| Property Taxes: | $8,427 |
| Days On Market: | 5784 |
| Lot Size: | 0,00 |
Description
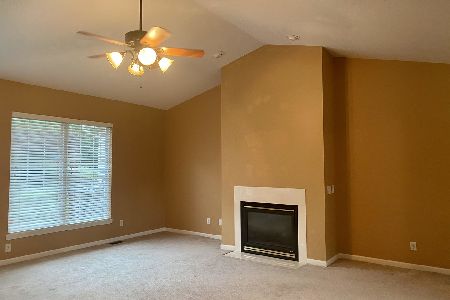
This grand two-story home with soaring foyer features five bedrooms, three full baths and two half baths. The large Master suite offers an over sized walk in closet and the Master bath has dual vanities, separate shower and whirlpool tub. The dream gourmet eat-in kitchen with large center island has double ovens, a gas range cooktop and lots of maple cabinetry throughout and opens up to the large vaulted family room with a gas starting fireplace. The fifth bedroom on the main floor could also be used as a personal office with an entrance to the outside. Other extras include a full finished basement and a fenced in lot located across from a park!
Property Specifics
| Single Family | |
| — | |
| — | |
| 1999 | |
| Full | |
| — | |
| No | |
| — |
| Champaign | |
| Robeson Meadows West | |
| 150 / Annual | |
| — | |
| Public | |
| Public Sewer | |
| 09421276 | |
| 462028206001 |
Nearby Schools
| NAME: | DISTRICT: | DISTANCE: | |
|---|---|---|---|
|
Grade School
Soc |
— | ||
|
Middle School
Call Unt 4 351-3701 |
Not in DB | ||
|
High School
Centennial High School |
Not in DB | ||
Property History
| DATE: | EVENT: | PRICE: | SOURCE: |
|---|
Sorry, we are updating photos, please update this page in 15 minutes
Room Specifics
All Bedroom Info:
Total Bedrooms: 5
Bedrooms Above Ground: 5
Bedrooms Below Ground: 0
Total Bedrooms: 5
Bedrooms Above Ground: 5
Bedrooms Below Ground: 0
Second Bedroom Info:
Dimensions: —
Location: —Dimensions: —
Floor Type: Hardwood
Third Bedroom Info:
Dimensions: —
Location: —Dimensions: —
Floor Type: Carpet
Fourth Bedroom Info:
Dimensions: —
Location: —Dimensions: —
Floor Type: Carpet
Fifth Bedroom Info:
Dimensions: —
Location: —Dimensions: —
Floor Type: —
Bathroom Info:
Full Bathrooms: 5
Partial Bathrooms: 2Full Bathrooms: 5
Bathroom Amenities: Whirlpool
Bathroom in Basement: —
Additional Rooms Info:
Rooms: Bedroom 5,Walk In Closet
Basement: FullRooms: Bedroom 5,Walk In Closet
Basement Description: Finished
Other Specifics
| 3.5 | |
| — | |
| — | |
| Deck, Patio | |
| Fenced Yard | |
| 100X117 | |
| — | |
| Full | |
| First Floor Bedroom, Vaulted/Cathedral Ceilings | |
| Cooktop, Dishwasher, Disposal, Built-In Oven, Refrigerator | |
| Not in DB | |
| Sidewalks | |
| — | |
| — | |
| Gas Log, Gas Starter |
Tax History
| Year | Property Taxes |
|---|
Contact Agent
Nearby Similar Homes
2702 Springhill Lane, Champaign, Illinois 61822
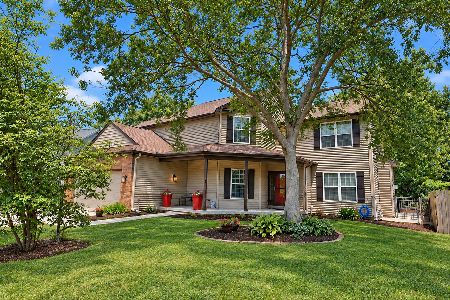
For Sale
$474,900
4 beds / 2.1 baths / 2,640 ft2
Single Family / Built: 2004
7
2427 Prairieridge Place, Champaign, Illinois 61822
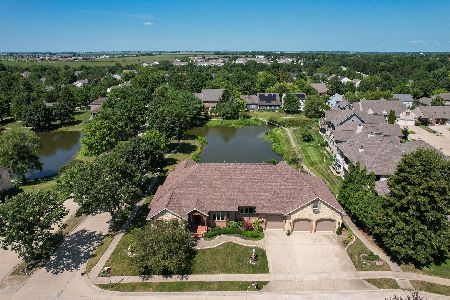
For Sale
$1,050,000
4 beds / 3.1 baths / 3,374 ft2
Single Family / Built: 2003
66
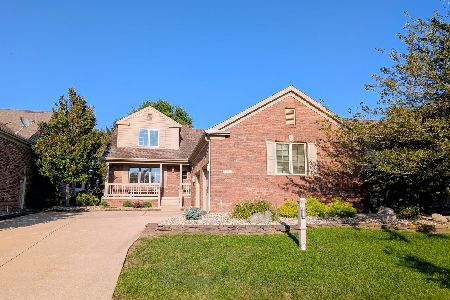
3301 Cypress Creek Road, Champaign, Illinois 61822
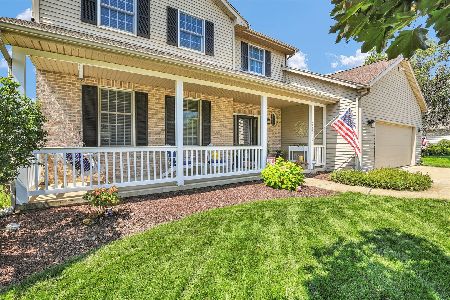
For Sale
$459,900
4 beds / 2.1 baths / 2,727 ft2
Single Family / Built: 1999
38
3104 Valley Brook Drive, Champaign, Illinois 61822
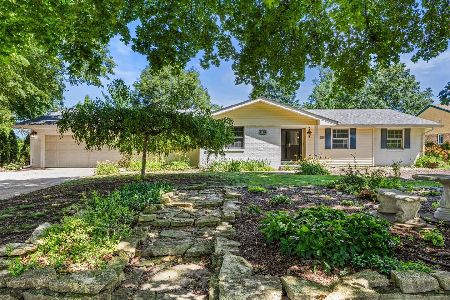
For Sale
$440,000
3 beds / 3.1 baths / 2,443 ft2
Single Family / Built: 1984
98
2801 Valley Brook Drive, Champaign, Illinois 61822
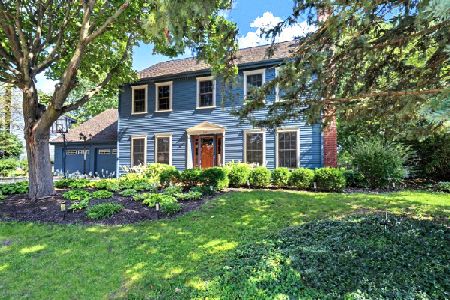
For Sale
$472,500
5 beds / 3.0 baths / 3,007 ft2
Single Family / Built: 1990
26
Nearby Sold Comparables
2706 Springhill Lane, Champaign, Illinois 61822
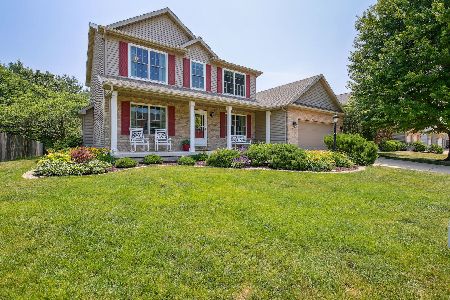
Sold
$425,000
4 beds / 2.1 baths / 2,274 ft2
Single Family / Built: 2006
1189
2710 Springhill Lane, Champaign, Illinois 61822

Sold
$324,000
4 beds / 3.1 baths / 2,314 ft2
Single Family / Built: 2003
3131
Champaign, Illinois 61822
Sold
$259,900
4 beds / 2.1 baths / 2,257 ft2
Single Family / Built: 2004
5942
2712 Springhill Ln, Champaign, Illinois 61822
Sold
$292,900
4 beds / 2.1 baths / 2,200 ft2
Single Family / Built: 2002
4556
3006 Countrybend Lane, Champaign, Illinois 61822
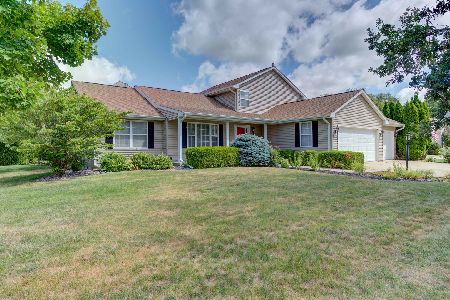
Sold
$405,000
3 beds / 3.1 baths / 2,360 ft2
Single Family / Built: 2002
405
3004 Countrybend Lane, Champaign, Illinois 61822
Sold
$314,900
3 beds / 2.1 baths / 2,152 ft2
Single Family / Built: 2002
1924
Contact Agent
Listing Provided By
RE/MAX REALTY ASSOCIATES-CHA
