

2712 Springhill Ln, Champaign, Illinois 61822
Subdivision > Robeson Meadows West
Sorry, we are updating photos, please update this page in 15 minutes
$284,500
|
Sold
|
|
| Status: | Closed |
| Sqft: | 2,200 |
| Cost/Sqft: | $133 |
| Beds: | 4 |
| Baths: | 3 |
| Year Built: | 2002 |
| Property Taxes: | $6,713 |
| Days On Market: | 4605 |
| Lot Size: | 0,00 |
Description
Prestigious Robeson Meadows West- our home is setting on a lot that has sensational views of the park in front and one in back. Our home is ready for you to move in, unpack and enjoy life. Brick front with coined corners, side load garage with high ceilings & utl door, Paladian window ensures a bright open entry leading to the dining room with an arched doorway wrapped with fluted columns and crown molding, private Den/study, cathedral ceiling in the great room makes for an open feeling, ventless gas fireplace, solid hickory cabinets with ceramic floors in the kitchen opens to the fenced back lawn with mature landscaping. Quality Pella windows Don't miss this one it wont last long!!
Property Specifics
| Single Family | |
| — | |
| Ranch | |
| 2002 | |
| Full, Partial | |
| Brick, Vinyl Siding | |
| — | |
| — | |
| No | |
| — |
| Champaign | |
| Robeson Meadows West | |
| 150 / Annual | |
| — | |
| Public | |
| Public Sewer | |
| Central Air | |
| Natural Gas, Forced Air | |
| 09423521 | |
| 462028204075 |
Nearby Schools
| NAME: | DISTRICT: | DISTANCE: | |
|---|---|---|---|
|
Grade School
Soc |
— | ||
|
Middle School
Call Unt 4 351-3701 |
Not in DB | ||
|
High School
Central |
Not in DB | ||
Property History
| DATE: | EVENT: | PRICE: | SOURCE: |
|---|---|---|---|
| 28 May, 2014 | Sold | $284,500 | MRED MLS |
| 16 Apr, 2014 | Under contract | $292,900 | MRED MLS |
| 11 Apr, 2014 | Listed for sale | $292,900 | MRED MLS |
Sorry, we are updating photos, please update this page in 15 minutes
Room Specifics
All Bedroom Info:
Total Bedrooms: 4
Bedrooms Above Ground: 4
Bedrooms Below Ground: 0
Total Bedrooms: 4
Bedrooms Above Ground: 4
Bedrooms Below Ground: 0
Second Bedroom Info:
Dimensions: —
Location: —Dimensions: —
Floor Type: Carpet
Third Bedroom Info:
Dimensions: —
Location: —Dimensions: —
Floor Type: Carpet
Fourth Bedroom Info:
Dimensions: —
Location: —Dimensions: —
Floor Type: Carpet
Bathroom Info:
Full Bathrooms: 3
Partial Bathrooms: 1Full Bathrooms: 3
Bathroom Amenities: Whirlpool
Bathroom in Basement: —
Dining Room Info:
Dimensions: —
Location: —Dimensions: —
Floor Type: Carpet
Kitchen Info:
Dimensions: —
Location: —Dimensions: —
Floor Type: Ceramic Tile
Features: Eating Area-Table Space, Pantry-Closet
Living Room Info:
Dimensions: —
Location: —Dimensions: —
Floor Type: Carpet
Additional Rooms Info:
Rooms: Walk In Closet
Basement: Full, PartialRooms: Walk In Closet
Other Specifics
| 2.5 | |
| — | |
| Garage | |
| — | |
| — | |
| — | |
| Patio | |
| Fenced Yard | |
| 95 X 135 | |
| — | |
| Full | |
| First Floor Bedroom, Vaulted/Cathedral Ceilings | |
| Dishwasher, Disposal, Microwave, Range, Refrigerator | |
| Not in DB | |
| — | |
| — | |
| Gas Log |
Tax History
| Year | Property Taxes |
|---|---|
| 2014 | $6,713 |
Contact Agent
Nearby Similar Homes
2908 Springhill Lane, Champaign, Illinois 61822

For Sale
$440,000
4 beds / 3.0 baths / 2,115 ft2
Single Family / Built: 2003
11
2427 Prairieridge Place, Champaign, Illinois 61822

For Sale
$925,000
4 beds / 3.1 baths / 3,374 ft2
Single Family / Built: 2003
115
2208 Valley Brook Drive, Champaign, Illinois 61822

For Sale
$425,000
2 beds / 3.0 baths / 2,630 ft2
Single Family / Built: 1969
13
2403 Waterbury Place, Champaign, Illinois 61822

For Sale
$395,000
5 beds / 2.1 baths / 2,783 ft2
Single Family / Built: 1993
23
Nearby Sold Comparables
2710 Springhill Lane, Champaign, Illinois 61822

Sold
$324,000
4 beds / 3.1 baths / 2,314 ft2
Single Family / Built: 2003
3180
2706 Springhill Lane, Champaign, Illinois 61822
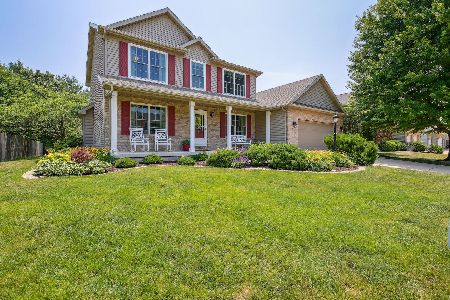
Sold
$425,000
4 beds / 2.1 baths / 2,274 ft2
Single Family / Built: 2006
1238
Champaign, Illinois 61822
Sold
$384,900
5 beds / 3.2 baths / 3,549 ft2
Single Family / Built: 1999
5833
Champaign, Illinois 61822
Sold
$259,900
4 beds / 2.1 baths / 2,257 ft2
Single Family / Built: 2004
5991
2902 Springhill Lane, Champaign, Illinois 61822
Sold
$409,000
3 beds / 3.1 baths / 2,418 ft2
Single Family / Built: 2003
3517
2702 Springhill Lane, Champaign, Illinois 61822
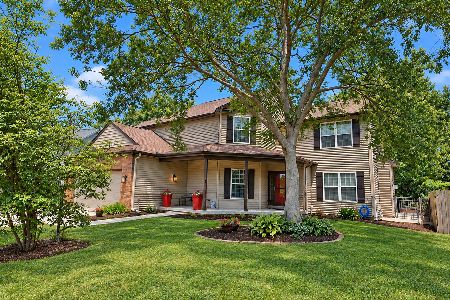
Sold
$474,900
4 beds / 2.1 baths / 2,640 ft2
Single Family / Built: 2004
56
Contact Agent
Listing Provided By
Holdren & Associates, Inc.
