

[Address Unavailable], Champaign, Illinois 61822
Subdivision > Chestnut Grove
Sorry, we are updating photos, please update this page in 15 minutes
$469,000
|
Sold
|
|
| Status: | Closed |
| Sqft: | 3,033 |
| Cost/Sqft: | $160 |
| Beds: | 4 |
| Baths: | 5 |
| Year Built: | 2007 |
| Property Taxes: | $0 |
| Days On Market: | 6503 |
| Lot Size: | 0,00 |
Description
Beautiful built O'Neal Builders home w/ wonderful southern exposure! Gorgeous, rich kitchen w/ island & granite countertops, built-in dbl over, ENERGY STAR approved KitchenAid Stainless Steel appliances, nook w/built-in desk, sunroom w/ access to patio area, 9' ceilings w/ crown molding, superb Master Ste w/ tray ceiling, spectacular master bath w/ both a jacuzzi tub & separate shower and 8x13 WIC. Daylight basement features 9' ceilings & offers huge rec room, plus another bedroom & full bath! Home features ENERGY STAR approved Pella Low-E windows; This house has it all, come see & make it yours!!
Property Specifics
| Single Family | |
| — | |
| Colonial | |
| 2007 | |
| Full | |
| Brick, Stone, Vinyl Siding | |
| — | |
| — | |
| No | |
| — |
| Champaign | |
| Chestnut Grove | |
| — / — | |
| — | |
| Public | |
| Public Sewer | |
| Central Air | |
| Natural Gas, Forced Air | |
| 09434575 | |
| — |
Nearby Schools
| NAME: | DISTRICT: | DISTANCE: | |
|---|---|---|---|
|
Grade School
Soc |
— | ||
|
Middle School
Call Unt 4 351-3701 |
Not in DB | ||
|
High School
Centennial High School |
Not in DB | ||
Property History
| DATE: | EVENT: | PRICE: | SOURCE: |
|---|
Sorry, we are updating photos, please update this page in 15 minutes
Room Specifics
All Bedroom Info:
Total Bedrooms: 5
Bedrooms Above Ground: 4
Bedrooms Below Ground: 1
Total Bedrooms: 5
Bedrooms Above Ground: 4
Bedrooms Below Ground: 1
Second Bedroom Info:
Dimensions: —
Location: —Dimensions: —
Floor Type: Carpet
Third Bedroom Info:
Dimensions: —
Location: —Dimensions: —
Floor Type: Carpet
Fourth Bedroom Info:
Dimensions: —
Location: —Dimensions: —
Floor Type: Carpet
Bathroom Info:
Full Bathrooms: 5
Partial Bathrooms: 1Full Bathrooms: 5
Bathroom Amenities: Whirlpool
Bathroom in Basement: —
Dining Room Info:
Dimensions: —
Location: —Dimensions: —
Floor Type: Hardwood
Kitchen Info:
Dimensions: —
Location: —Dimensions: —
Floor Type: Ceramic Tile
Features: Eating Area-Table Space
Living Room Info:
Dimensions: —
Location: —Dimensions: —
Floor Type: Hardwood
Family Room Info:
Dimensions: —
Location: —Dimensions: —
Floor Type: Hardwood
Additional Rooms Info:
Rooms: Bedroom 5, Walk In Closet
Basement: FullRooms: Bedroom 5, Walk In Closet
Other Specifics
| 3 | |
| — | |
| Garage | |
| — | |
| — | |
| — | |
| Patio | |
| — | |
| 120X120 | |
| — | |
| Full | |
| — | |
| Cooktop, Dishwasher, Disposal, Microwave, Built-In Oven, Range Hood | |
| Not in DB | |
| Sidewalks | |
| — | |
| Gas Log |
Tax History
| Year | Property Taxes |
|---|
Contact Agent
Nearby Similar Homes
5013 Chestnut Grove Drive, Champaign, Illinois 61822
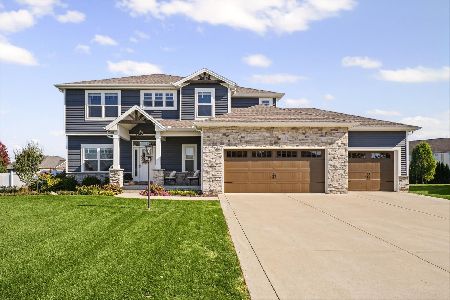
For Sale
$699,900
3 beds / 3.1 baths / 2,746 ft2
Single Family / Built: 2018
27
Champaign, Illinois 61822
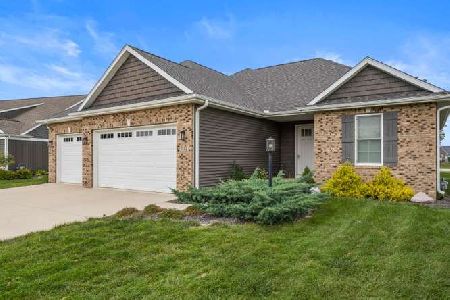
For Sale
$569,900
3 beds / 3.0 baths / 2,016 ft2
Single Family / Built: 2019
51
5006 Chestnut Grove Drive, Champaign, Illinois 61822
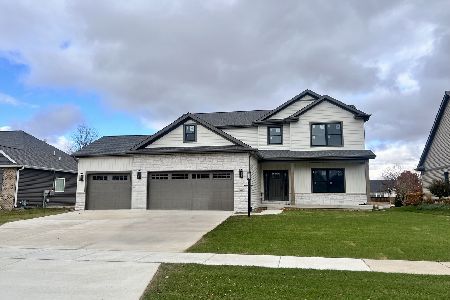
For Sale
$550,000
3 beds / 2.1 baths / 2,350 ft2
Single Family / Built: 2025
372
1618 English Oak Drive, Champaign, Illinois 61822
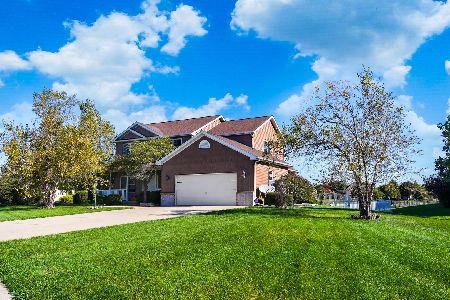
For Sale
$529,900
4 beds / 3.1 baths / 2,535 ft2
Single Family / Built: 2010
22
1607 Chestnut Grove Court, Champaign, Illinois 61822
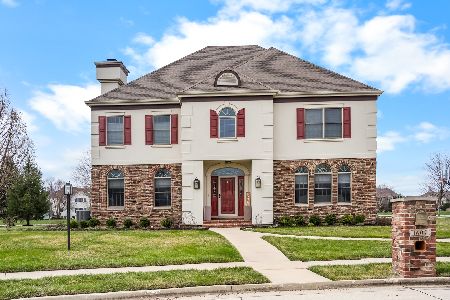
For Sale
$839,900
4 beds / 4.1 baths / 3,998 ft2
Single Family / Built: 2006
241
1414 Jacobs Boulevard, Champaign, Illinois 61822
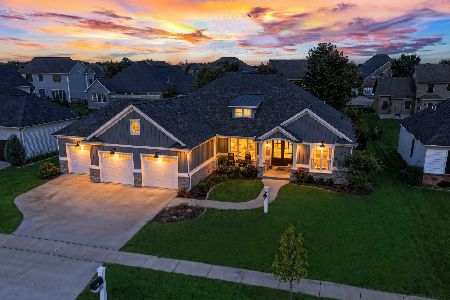
For Sale
$698,500
3 beds / 4.0 baths / 2,413 ft2
Single Family / Built: 2022
42
Nearby Sold Comparables
5013 Chestnut Grove Drive, Champaign, Illinois 61822

Sold
$447,500
3 beds / 3.1 baths / 2,674 ft2
Single Family / Built: 2018
2871
5017 Chestnut Grove Drive, Champaign, Illinois 61822
Sold
$459,900
4 beds / 3.1 baths / 2,963 ft2
Single Family / Built: 2013
2519
1607 Crabapple Lane, Champaign, Illinois 61822
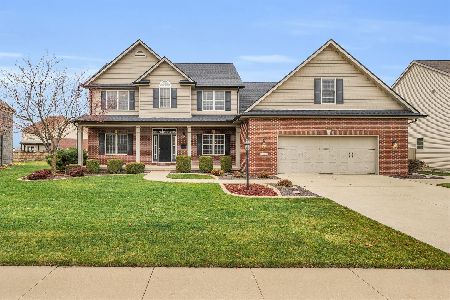
Sold
$735,900
5 beds / 3.0 baths / 3,248 ft2
Single Family / Built: 2007
1084
Contact Agent
Listing Provided By
RE/MAX REALTY ASSOCIATES-CHA
