

[Address Unavailable], Champaign, Illinois 61822
Subdivision > Cherry Hills
Sorry, we are updating photos, please update this page in 15 minutes
$222,000
|
Sold
|
|
| Status: | Closed |
| Sqft: | 2,767 |
| Cost/Sqft: | $83 |
| Beds: | 4 |
| Baths: | 3 |
| Year Built: | — |
| Property Taxes: | $5,285 |
| Days On Market: | 6862 |
| Lot Size: | 0,00 |
Description
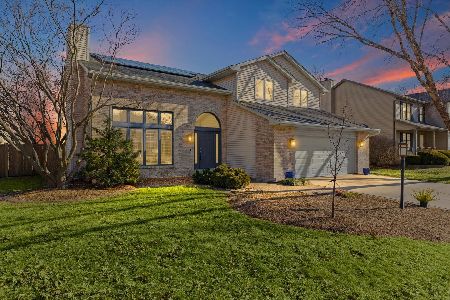
BEAUTIFUL AND FUNCTIONAL BOTH INSIDE AND OUT! THIS 2-STORY HOME IN POULAR CHERRY HILLS FEATURES A CEDAR EXTERIOR THAT WAS PAINTED IN 2006, AND A COVERED FRONT PORCH THAT LEADS TO A CERAMIC ENTRY AND REVEALS THE EXCELLENT INTERIOR FLOOR PLAN. THE SPACIOUS KITCHEN FEATURES ABUNDANT OAK CABINETRY, A BUTCHER BLOCK STYLE ISLAND AND ALL APPLIANCES WILL STAY. THIS HOME HAS FOUR BEDROOMS, TWO AND A HALF BATHS PLUS A 20' X 14' 2ND STORY BONUS ROOM OVER THE GARAGE WITH A SEPARATE STAIRWAY. THE 30' X 14' DECK OVERLOOKS THE PRIVATE YARD WITH OPEN FIELD VIEWS. OTHER EXTRAS INCLUDE A CENTRAL VAC STYSTEM, WALK-IN CLOSET & WHIRLPOOL TUB IN THE MASTER SUITE, PELLA WINDOWS, A GARDEN SHED, FRESH PAINT AND SO MUCH MORE!
Property Specifics
| Single Family | |
| — | |
| — | |
| — | |
| None | |
| Other | |
| — | |
| — | |
| No | |
| — |
| Champaign | |
| Cherry Hills | |
| 50 / Annual | |
| — | |
| Public | |
| Public Sewer | |
| Central Air | |
| Natural Gas, Forced Air | |
| 09448407 | |
| 462027104028 |
Nearby Schools
| NAME: | DISTRICT: | DISTANCE: | |
|---|---|---|---|
|
Grade School
Soc |
— | ||
|
Middle School
Call Unt 4 351-3701 |
Not in DB | ||
|
High School
Centennial High School |
Not in DB | ||
Property History
| DATE: | EVENT: | PRICE: | SOURCE: |
|---|
Sorry, we are updating photos, please update this page in 15 minutes
Room Specifics
All Bedroom Info:
Total Bedrooms: 4
Bedrooms Above Ground: 4
Bedrooms Below Ground: 0
Total Bedrooms: 4
Bedrooms Above Ground: 4
Bedrooms Below Ground: 0
Second Bedroom Info:
Dimensions: —
Location: —Dimensions: —
Floor Type: Carpet
Third Bedroom Info:
Dimensions: —
Location: —Dimensions: —
Floor Type: Carpet
Fourth Bedroom Info:
Dimensions: —
Location: —Dimensions: —
Floor Type: Carpet
Bathroom Info:
Full Bathrooms: 3
Partial Bathrooms: 1Full Bathrooms: 3
Bathroom Amenities: Whirlpool
Bathroom in Basement: —
Dining Room Info:
Dimensions: —
Location: —Dimensions: —
Floor Type: Carpet
Kitchen Info:
Dimensions: —
Location: —Dimensions: —
Floor Type: Wood Laminate
Features: Eating Area-Table Space
Living Room Info:
Dimensions: —
Location: —Dimensions: —
Floor Type: Carpet
Family Room Info:
Dimensions: —
Location: —Dimensions: —
Floor Type: Carpet
Additional Rooms Info:
Rooms: Walk In Closet
Basement: NoneRooms: Walk In Closet
Other Specifics
| 2.5 | |
| — | |
| Garage | |
| — | |
| — | |
| — | |
| Deck | |
| — | |
| 105X120X107X120 | |
| — | |
| Full | |
| — | |
| Dishwasher, Disposal, Microwave, Range, Refrigerator, Washer | |
| Not in DB | |
| Sidewalks | |
| — | |
| Wood Burning |
Tax History
| Year | Property Taxes |
|---|
Contact Agent
Nearby Similar Homes
2903 Wynstone Drive, Champaign, Illinois 61822

For Sale
$587,500
4 beds / 4.1 baths / 2,687 ft2
Single Family / Built: 2003
141
2403 Waterbury Place, Champaign, Illinois 61822

For Sale
$395,000
5 beds / 2.1 baths / 2,783 ft2
Single Family / Built: 1993
23
2908 Springhill Lane, Champaign, Illinois 61822

For Sale
$440,000
4 beds / 3.0 baths / 2,115 ft2
Single Family / Built: 2003
11

2803 Curtis Road, Champaign, Illinois 61822

For Sale
$225,000
3 beds / 2.0 baths / 2,112 ft2
Single Family / Built: 1969
43
Nearby Sold Comparables

2808 Woodridge Road, Champaign, Illinois 61822
Sold
$460,000
4 beds / 2.1 baths / 2,985 ft2
Single Family / Built: 1992
301
Contact Agent
Listing Provided By
RE/MAX REALTY ASSOCIATES-CHA
