

[Address Unavailable], Champaign, Illinois 61822
Subdivision > Cherry Hills
Sorry, we are updating photos, please update this page in 15 minutes
$328,000
|
Sold
|
|
| Status: | Closed |
| Sqft: | 2,500 |
| Cost/Sqft: | $136 |
| Beds: | 4 |
| Baths: | 4 |
| Year Built: | 2005 |
| Property Taxes: | $6,614 |
| Days On Market: | 6468 |
| Lot Size: | 0,00 |
Description
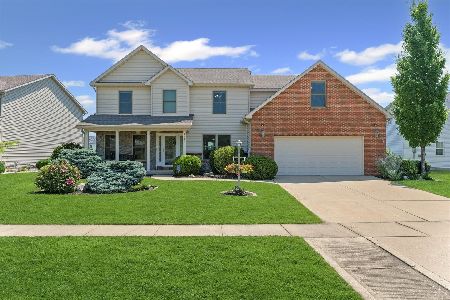
LET IT SHINE, LET IN SHINE! LIKE NEW HOME SITUATED ON THE LAKE OFFERS DRAMATIC CATHEDRAL CEILING IN FR WT FLOOR TO CEILING STONE FIREPLACE; 9.11X8.9 BREAKFAST AREA ADJOINS DELIGHTFUL KITCHEN WITH NEW GRANITE COUNTERTOPS AND ALL APPLIANCES; FIRST FLOOR GUEST BR WT FULL BATH; DINING RM WT HARDWOOD FLOORING AND CHAIR RAILING; FRENCH DOORS ENHANCE THE LR/OFFICE ROOM; FINISHED BASEMENT FEATURES 29.10X12.3 AND 14.8X15.3 GAME/FAMILY ROOMS AND FULL BATH; BONUS RM 15.6X11.11 COULD BE 5TH BEDROOM; SPACIOUS MASTER WALK IN CLOSET & BATH; HUNTER DOUGLAS BLINDS; NEW LANDSCAPING IN 2008; HOME LOCATED IN PRIORITY A AREA FOR BARKSTALL SCHOOL. A GREAT HOUSE TO SHOW AND ENJOY.
Property Specifics
| Single Family | |
| — | |
| — | |
| 2005 | |
| Full | |
| Brick, Stone | |
| — | |
| — | |
| Yes | |
| — |
| Champaign | |
| Cherry Hills | |
| 75 / Annual | |
| — | |
| Public | |
| Public Sewer | |
| Central Air | |
| Natural Gas, Forced Air | |
| 09449040 | |
| 462027329036 |
Nearby Schools
| NAME: | DISTRICT: | DISTANCE: | |
|---|---|---|---|
|
Grade School
Soc |
— | ||
|
Middle School
Call Unt 4 351-3701 |
Not in DB | ||
|
High School
Centennial High School |
Not in DB | ||
Property History
| DATE: | EVENT: | PRICE: | SOURCE: |
|---|
Sorry, we are updating photos, please update this page in 15 minutes
Room Specifics
All Bedroom Info:
Total Bedrooms: 4
Bedrooms Above Ground: 4
Bedrooms Below Ground: 0
Total Bedrooms: 4
Bedrooms Above Ground: 4
Bedrooms Below Ground: 0
Second Bedroom Info:
Dimensions: —
Location: —Dimensions: —
Floor Type: Carpet
Third Bedroom Info:
Dimensions: —
Location: —Dimensions: —
Floor Type: Carpet
Fourth Bedroom Info:
Dimensions: —
Location: —Dimensions: —
Floor Type: Carpet
Bathroom Info:
Full Bathrooms: 4
Partial Bathrooms: 0Full Bathrooms: 4
Bathroom Amenities: —
Bathroom in Basement: —
Dining Room Info:
Dimensions: —
Location: —Dimensions: —
Floor Type: Hardwood
Kitchen Info:
Dimensions: —
Location: —Dimensions: —
Floor Type: Ceramic Tile
Features: Eating Area-Table Space, Pantry-Closet
Living Room Info:
Dimensions: —
Location: —Dimensions: —
Floor Type: Carpet
Family Room Info:
Dimensions: —
Location: —Dimensions: —
Floor Type: Carpet
Additional Rooms Info:
Rooms: Walk In Closet
Basement: FullRooms: Walk In Closet
Other Specifics
| 2 | |
| — | |
| Garage | |
| — | |
| — | |
| — | |
| Deck | |
| — | |
| 65X120X104X120 | |
| — | |
| Full | |
| First Floor Bedroom, Vaulted/Cathedral Ceilings | |
| Dishwasher, Disposal, Range, Refrigerator | |
| Not in DB | |
| Sidewalks | |
| — | |
| Gas Log |
Tax History
| Year | Property Taxes |
|---|
Contact Agent
Nearby Similar Homes
2803 Curtis Road, Champaign, Illinois 61822

For Sale
$225,000
3 beds / 2.0 baths / 2,112 ft2
Single Family / Built: 1969
43
2604 Berniece Drive, Champaign, Illinois 61822

For Sale
$304,900
3 beds / 2.0 baths / 1,721 ft2
Single Family / Built: 1976
29
2903 Wynstone Drive, Champaign, Illinois 61822

For Sale
$587,500
4 beds / 4.1 baths / 2,687 ft2
Single Family / Built: 2003
141
2908 Springhill Lane, Champaign, Illinois 61822

For Sale
$440,000
4 beds / 3.0 baths / 2,115 ft2
Single Family / Built: 2003
11
Nearby Sold Comparables
3220 Weeping Cherry Drive, Champaign, Illinois 61822
Sold
$495,000
5 beds / 4.0 baths / 2,453 ft2
Single Family / Built: 2004
497
3301 Weeping Cherry Drive, Champaign, Illinois 61821

Sold
$299,900
3 beds / 4.0 baths / 3,911 ft2
Single Family / Built: 2004
2701
Contact Agent
Listing Provided By
KELLER WILLIAMS-TREC
