

[Address Unavailable], Champaign, Illinois 61822
Subdivision > Robeson Meadows
Sorry, we are updating photos, please update this page in 15 minutes
$260,000
|
Sold
|
|
| Status: | Closed |
| Sqft: | 2,430 |
| Cost/Sqft: | $109 |
| Beds: | 5 |
| Baths: | 3 |
| Year Built: | — |
| Property Taxes: | $5,295 |
| Days On Market: | 7198 |
| Lot Size: | 0,00 |
Description
OTHER IS THE BREAKFAST RM. IMMACULATE! NEUTRAL INTERIOR RECENTLY PAINTED. FINISHED BASEMENT W/NEW CARPET, 6TH BEDROOM, T.V. ROOM, REC ROOM. WOOD BURNING FIRPLACE. HARDWOOD ON FORMAL DINING ROOM. CORION COUNTER TOPS IN KITCHEN W/NEW APPLIANCES AND TILED FLOOR. BEAUTIFUL YARD W/MATURE LANDSCAPING AND PARK-LIKE VIEW. 2-TIERED DECK. THIS LOOKS LIKE NEW!
Property Specifics
| Single Family | |
| — | |
| Traditional | |
| — | |
| Full | |
| Cedar | |
| — | |
| — | |
| No | |
| — |
| Champaign | |
| Robeson Meadows | |
| 200 / Annual | |
| — | |
| Public | |
| Public Sewer | |
| Central Air | |
| Natural Gas, Forced Air | |
| 09462136 | |
| 452022356001 |
Nearby Schools
| NAME: | DISTRICT: | DISTANCE: | |
|---|---|---|---|
|
Grade School
Soc |
— | ||
|
Middle School
Call Unt 4 351-3701 |
Not in DB | ||
|
High School
Centennial High School |
Not in DB | ||
Property History
| DATE: | EVENT: | PRICE: | SOURCE: |
|---|
Sorry, we are updating photos, please update this page in 15 minutes
Room Specifics
All Bedroom Info:
Total Bedrooms: 5
Bedrooms Above Ground: 5
Bedrooms Below Ground: 0
Total Bedrooms: 5
Bedrooms Above Ground: 5
Bedrooms Below Ground: 0
Second Bedroom Info:
Dimensions: —
Location: —Dimensions: —
Floor Type: Carpet
Third Bedroom Info:
Dimensions: —
Location: —Dimensions: —
Floor Type: Carpet
Fourth Bedroom Info:
Dimensions: —
Location: —Dimensions: —
Floor Type: Carpet
Bathroom Info:
Full Bathrooms: 3
Partial Bathrooms: 1Full Bathrooms: 3
Bathroom Amenities: —
Bathroom in Basement: —
Dining Room Info:
Dimensions: —
Location: —Dimensions: —
Floor Type: Hardwood
Kitchen Info:
Dimensions: —
Location: —Dimensions: —
Floor Type: Ceramic Tile
Features: Eating Area-Table Space, Pantry-Closet
Living Room Info:
Dimensions: —
Location: —Dimensions: —
Floor Type: Carpet
Family Room Info:
Dimensions: —
Location: —Dimensions: —
Floor Type: Carpet
Additional Rooms Info:
Rooms: Bedroom 5, Walk In Closet
Basement: FullRooms: Bedroom 5, Walk In Closet
Other Specifics
| 2 | |
| — | |
| Garage | |
| — | |
| — | |
| — | |
| Deck, Porch | |
| — | |
| 105X150X107X150 | |
| — | |
| Full | |
| First Floor Bedroom | |
| Dishwasher, Disposal, Microwave, Built-In Oven, Range Hood, Range, Refrigerator | |
| Not in DB | |
| Sidewalks | |
| — | |
| Wood Burning |
Tax History
| Year | Property Taxes |
|---|
Contact Agent
Nearby Similar Homes
2208 Valley Brook Drive, Champaign, Illinois 61822

For Sale
$425,000
2 beds / 3.0 baths / 2,630 ft2
Single Family / Built: 1969
13
2427 Prairieridge Place, Champaign, Illinois 61822

For Sale
$925,000
4 beds / 3.1 baths / 3,374 ft2
Single Family / Built: 2003
115
1913 Moraine Drive, Champaign, Illinois 61822

For Sale
$439,900
3 beds / 2.0 baths / 1,868 ft2
Single Family / Built: —
55
3325 Stoneybrook Drive, Champaign, Illinois 61822

For Sale
$449,900
5 beds / 4.1 baths / 3,420 ft2
Single Family / Built: 1972
29
1812 Stratford Drive, Champaign, Illinois 61821

For Sale
$234,900
3 beds / 2.0 baths / 1,255 ft2
Single Family / Built: 1978
30
2403 Waterbury Place, Champaign, Illinois 61822

For Sale
$395,000
5 beds / 2.1 baths / 2,783 ft2
Single Family / Built: 1993
23
Nearby Sold Comparables
2920 Valley Brook Dr, Champaign, Illinois 61822

Sold
$229,900
5 beds / 2.1 baths / 2,448 ft2
Single Family / Built: 1990
4270
Champaign, Illinois 61822
Sold
$269,900
4 beds / 2.1 baths / 2,920 ft2
Single Family / Built: —
6883
2919 Valleybrook Drive, Champaign, Illinois 61822
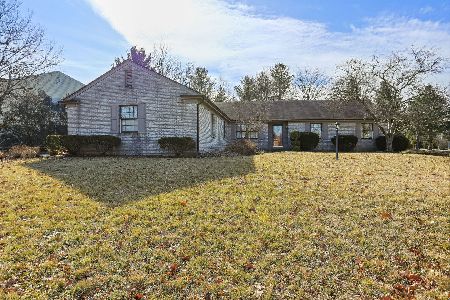
Sold
$309,900
3 beds / 2.1 baths / 2,128 ft2
Single Family / Built: 1989
1008
Champaign, Illinois 61822
Sold
$169,000
4 beds / 2.1 baths / 1,960 ft2
Single Family / Built: 1969
6391
3001 Valleybrook Drive, Champaign, Illinois 61822
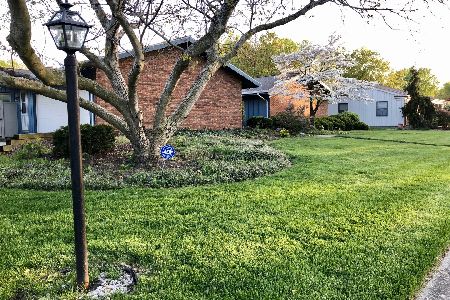
Sold
$259,900
4 beds / 2.0 baths / 2,492 ft2
Single Family / Built: 1975
2388
3004 Valleybrook, Champaign, Illinois 61822
Sold
$239,900
3 beds / 2.1 baths / 2,046 ft2
Single Family / Built: 1968
5763
Contact Agent
Listing Provided By
Coldwell Banker The R.E. Group
