

[Address Unavailable], Champaign, Illinois 61822
Subdivision > Robeson Meadows West
Sorry, we are updating photos, please update this page in 15 minutes
$354,000
|
Sold
|
|
| Status: | Closed |
| Sqft: | 3,127 |
| Cost/Sqft: | $118 |
| Beds: | 4 |
| Baths: | 3 |
| Year Built: | 2004 |
| Property Taxes: | $8,944 |
| Days On Market: | 7182 |
| Lot Size: | 0,00 |
Description
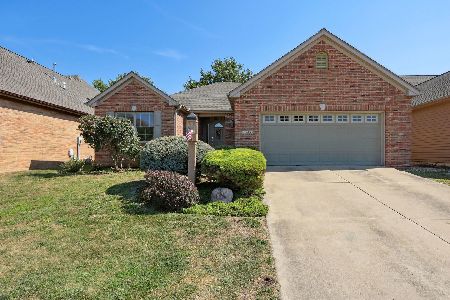
Beautiful home w/Open floor plan in kitchen/dining/family room areas. Hardwood floors in L/R, D/R and other(den)room. Stainless steel appliances, crown moulding & coffer ceiling in master bedroom, plus a huge WIC with shelving. High effiency furnace w/humidifier, 2x6 exterior walls, 2 car garage has hot & cold water & floor drains. All this on a double lot! 32 x 12 deck just waiting for you to come sit & enjoy! Dont let this one slip away!
Property Specifics
| Single Family | |
| — | |
| — | |
| 2004 | |
| None | |
| Brick, Cedar | |
| — | |
| — | |
| No | |
| — |
| Champaign | |
| Robeson Meadows West | |
| 100 / Annual | |
| — | |
| Public | |
| Public Sewer | |
| Central Air | |
| Natural Gas, Forced Air | |
| 09462181 | |
| 462028204062 |
Nearby Schools
| NAME: | DISTRICT: | DISTANCE: | |
|---|---|---|---|
|
Grade School
Soc |
— | ||
|
Middle School
Call Unt 4 351-3701 |
Not in DB | ||
|
High School
Centennial High School |
Not in DB | ||
Property History
| DATE: | EVENT: | PRICE: | SOURCE: |
|---|
Sorry, we are updating photos, please update this page in 15 minutes
Room Specifics
All Bedroom Info:
Total Bedrooms: 4
Bedrooms Above Ground: 4
Bedrooms Below Ground: 0
Total Bedrooms: 4
Bedrooms Above Ground: 4
Bedrooms Below Ground: 0
Second Bedroom Info:
Dimensions: —
Location: —Dimensions: —
Floor Type: Carpet
Third Bedroom Info:
Dimensions: —
Location: —Dimensions: —
Floor Type: Carpet
Fourth Bedroom Info:
Dimensions: —
Location: —Dimensions: —
Floor Type: Carpet
Bathroom Info:
Full Bathrooms: 3
Partial Bathrooms: 0Full Bathrooms: 3
Bathroom Amenities: Whirlpool
Bathroom in Basement: —
Dining Room Info:
Dimensions: —
Location: —Dimensions: —
Floor Type: Hardwood
Kitchen Info:
Dimensions: —
Location: —Dimensions: —
Floor Type: Ceramic Tile
Features: Eating Area-Table Space, Pantry-Closet
Living Room Info:
Dimensions: —
Location: —Dimensions: —
Floor Type: Hardwood
Additional Rooms Info:
Rooms: Walk In Closet
Basement: NoneRooms: Walk In Closet
Other Specifics
| 2 | |
| — | |
| Garage | |
| — | |
| — | |
| — | |
| Deck, Porch | |
| — | |
| IRREGULAR | |
| — | |
| Full | |
| First Floor Bedroom, Vaulted/Cathedral Ceilings, Skylight(s) | |
| Dishwasher, Disposal, Microwave, Built-In Oven, Refrigerator | |
| Not in DB | |
| — | |
| — | |
| Gas Log |
Tax History
| Year | Property Taxes |
|---|
Contact Agent
Nearby Similar Homes
2427 Prairieridge Place, Champaign, Illinois 61822

For Sale
$925,000
4 beds / 3.1 baths / 3,374 ft2
Single Family / Built: 2003
115
2208 Valley Brook Drive, Champaign, Illinois 61822

For Sale
$425,000
2 beds / 3.0 baths / 2,630 ft2
Single Family / Built: 1969
13
2908 Springhill Lane, Champaign, Illinois 61822

For Sale
$440,000
4 beds / 3.0 baths / 2,115 ft2
Single Family / Built: 2003
11
3325 Stoneybrook Drive, Champaign, Illinois 61822

For Sale
$449,900
5 beds / 4.1 baths / 3,420 ft2
Single Family / Built: 1972
29
Nearby Sold Comparables
2502 Prairieridge Pl, Champaign, Illinois 61822

Sold
$379,500
4 beds / 3.0 baths / 3,127 ft2
Single Family / Built: 2004
4607
2502 Prairie Ridge Place, Champaign, Illinois 61822

Sold
$497,500
5 beds / 3.0 baths / 3,138 ft2
Single Family / Built: 2004
541
2506 Prairieridge Place, Champaign, Illinois 61822
Sold
$369,000
3 beds / 3.0 baths / 1,936 ft2
Single Family / Built: 2008
798
2428 Prairie Ridge Place, Champaign, Illinois 61822
Sold
$349,900
3 beds / 2.1 baths / 2,650 ft2
Single Family / Built: 2000
5237
2510 Prairieridge Place, Champaign, Illinois 61822

Sold
$425,000
3 beds / 2.1 baths / 2,529 ft2
Single Family / Built: 2005
490
2510 Prairieridge Place, Champaign, Illinois 61822

Sold
$335,000
3 beds / 2.1 baths / 2,531 ft2
Single Family / Built: 2005
2249
Contact Agent
Listing Provided By
RE/MAX REALTY ASSOCIATES-CHA
