

[Address Unavailable], Champaign, Illinois 61822
Subdivision > Trails At Brittany
Sorry, we are updating photos, please update this page in 15 minutes
$580,000
|
Sold
|
|
| Status: | Closed |
| Sqft: | 4,253 |
| Cost/Sqft: | $155 |
| Beds: | 5 |
| Baths: | 5 |
| Year Built: | — |
| Property Taxes: | $13,141 |
| Days On Market: | 7050 |
| Lot Size: | 0,00 |
Description
SPACIOUS HOUSE W/2 STORY GREAT ROOM AND SUNPORCH. STAINED WOODWORK WITH CUSTOM TRIM AND LOTS OF CROWN MOLDING. STONE FIREPLACE. MARBLE ENTRY AND BATHS. ALL BEDROOMS HAVE WALK-IN CLOSETS. 1ST FLOOR LUXURIOUS MASTER SUITE AND ADDITIONAL MASTER SUITE ON SECOND FLOOR. LOFT STUDY OVERLOOKING FOYER. BASEMENT HAS 22.1 x 11.9 REC ROOM, 21.3 x 13.3 THEATRE ROOM AND TWO ADDITIONAL BEDROOMS PLUS A BATH. CIRCLE DRIVEWAY. BLINDS STAY.
Property Specifics
| Single Family | |
| — | |
| — | |
| — | |
| Walkout, Partial | |
| Brick, Vinyl Siding | |
| — | |
| — | |
| No | |
| — |
| Champaign | |
| Trails At Brittany | |
| — / — | |
| — | |
| Public | |
| Public Sewer | |
| Central Air | |
| Natural Gas, Forced Air | |
| 09462535 | |
| 032020232003 |
Nearby Schools
| NAME: | DISTRICT: | DISTANCE: | |
|---|---|---|---|
|
Grade School
Soc |
— | ||
|
Middle School
Call Unt 4 351-3701 |
Not in DB | ||
|
High School
Centennial High School |
Not in DB | ||
Property History
| DATE: | EVENT: | PRICE: | SOURCE: |
|---|
Sorry, we are updating photos, please update this page in 15 minutes
Room Specifics
All Bedroom Info:
Total Bedrooms: 5
Bedrooms Above Ground: 5
Bedrooms Below Ground: 0
Total Bedrooms: 5
Bedrooms Above Ground: 5
Bedrooms Below Ground: 0
Second Bedroom Info:
Dimensions: —
Location: —Dimensions: —
Floor Type: Carpet
Third Bedroom Info:
Dimensions: —
Location: —Dimensions: —
Floor Type: Carpet
Fourth Bedroom Info:
Dimensions: —
Location: —Dimensions: —
Floor Type: Carpet
Bathroom Info:
Full Bathrooms: 5
Partial Bathrooms: 1Full Bathrooms: 5
Bathroom Amenities: Whirlpool
Bathroom in Basement: —
Dining Room Info:
Dimensions: —
Location: —Dimensions: —
Floor Type: Hardwood
Kitchen Info:
Dimensions: —
Location: —Dimensions: —
Floor Type: Hardwood
Features: Eating Area-Table Space, Pantry-Closet
Living Room Info:
Dimensions: —
Location: —Dimensions: —
Floor Type: Carpet
Family Room Info:
Dimensions: —
Location: —Dimensions: —
Floor Type: Carpet
Additional Rooms Info:
Rooms: Bedroom 5, Walk In Closet
Basement: Walkout, PartialRooms: Bedroom 5, Walk In Closet
Other Specifics
| 3 | |
| — | |
| Garage | |
| — | |
| — | |
| — | |
| Deck, Porch | |
| — | |
| 98X229X126X180 | |
| — | |
| Full | |
| First Floor Bedroom, Vaulted/Cathedral Ceilings | |
| Cooktop, Dishwasher, Disposal, Microwave, Range, Refrigerator | |
| Not in DB | |
| — | |
| — | |
| Gas Log |
Tax History
| Year | Property Taxes |
|---|
Contact Agent
Nearby Similar Homes
1809 Mullikin Drive, Champaign, Illinois 61822

For Sale
$929,900
6 beds / 4.1 baths / 6,193 ft2
Single Family / Built: 2005
189
1808 Vale Street, Champaign, Illinois 61822

For Sale
$589,990
4 beds / 4.1 baths / 3,409 ft2
Single Family / Built: 2004
122
4412 Brittany Trail Drive, Champaign, Illinois 61822

For Sale
$699,000
4 beds / 4.1 baths / 3,684 ft2
Single Family / Built: 2003
231
1706 Mullikin Drive, Champaign, Illinois 61822

For Sale
$1,066,000
3 beds / 4.2 baths / 3,842 ft2
Single Family / Built: 2011
85
4705 Sandcherry Drive, Champaign, Illinois 61822
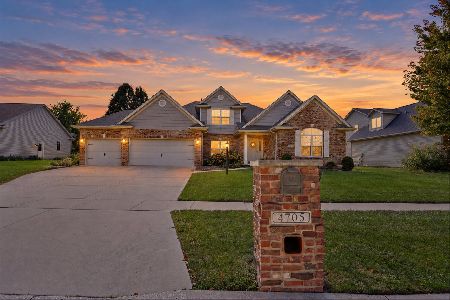
For Sale
$619,900
4 beds / 3.1 baths / 3,000 ft2
Single Family / Built: 2006
29
4706 Chestnut Grove Drive, Champaign, Illinois 61822
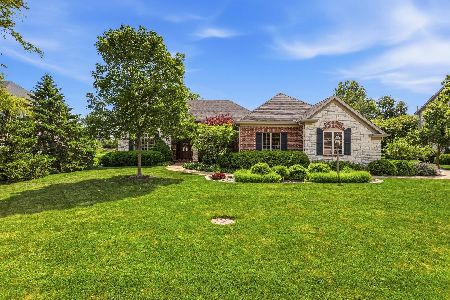
For Sale
$775,000
3 beds / 4.1 baths / 3,648 ft2
Single Family / Built: 2006
170
Nearby Sold Comparables
1809 Mullikin Drive, Champaign, Illinois 61822
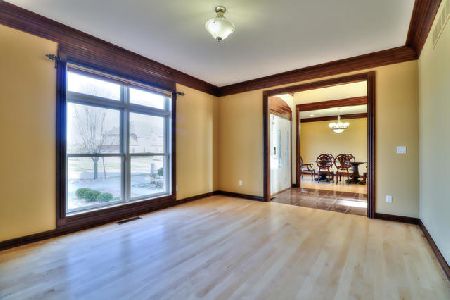
Sold
$650,000
6 beds / 4.1 baths / 6,095 ft2
Single Family / Built: 2005
2432
1809 Mullikin Drive, Champaign, Illinois 61822
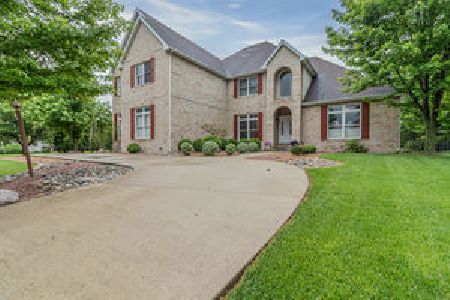
Sold
$799,900
6 beds / 4.1 baths / 6,095 ft2
Single Family / Built: 2005
1641
1809 Mullikin Drive, Champaign, Illinois 61822
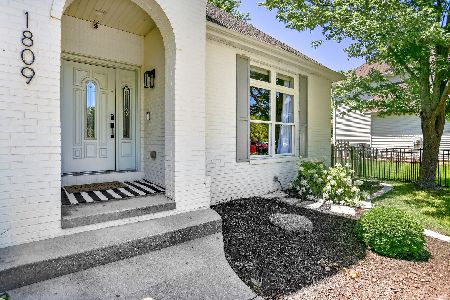
Sold
$875,000
6 beds / 4.1 baths / 6,193 ft2
Single Family / Built: 2005
889
4602 Brittany Trail, Champaign, Illinois 61822

Sold
$469,999
3 beds / 4.0 baths / 2,890 ft2
Single Family / Built: 2003
5354
1805 Mullikin Drive, Champaign, Illinois 61822
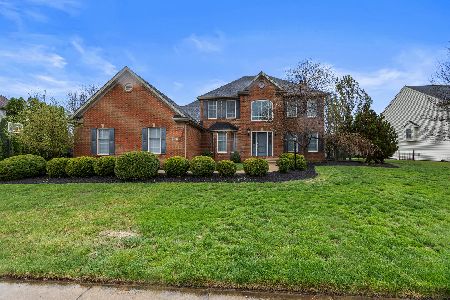
Sold
$620,000
4 beds / 3.1 baths / 2,667 ft2
Single Family / Built: 2005
226
1805 Mullikin Dr, Champaign, Illinois 61822
Sold
$455,000
4 beds / 3.1 baths / 3,000 ft2
Single Family / Built: 2005
4301
Contact Agent
Listing Provided By
RE/MAX REALTY ASSOCIATES-CHA
