

[Address Unavailable], Clarendon Hills, Illinois 60514
Sorry, we are updating photos, please update this page in 15 minutes
$520,000
|
Sold
|
|
| Status: | Closed |
| Sqft: | 0 |
| Cost/Sqft: | — |
| Beds: | 4 |
| Baths: | 3 |
| Year Built: | 1972 |
| Property Taxes: | $7,807 |
| Days On Market: | 6729 |
| Lot Size: | 0,00 |
Description
PERFECTLY MAINTAINED & UPDATED COLONIAL QUAD LEVEL ON QUIET CUL-DE-SAC NEAR TOWN, TRAIN, POOL, SCHOOLS & CHURCHES. MOVE-IN CONDITION, FOUR SPACIOUS BEDROOMS, NEW CUSTOM DESIGNED KITCHEN, MASTER WITH PRIVATE BATH, SUNNY WALK-OUT LOWER LEVEL WITH FAMILY ROOM, FIREPLACE & WET BAR. A LARGE FENCED BACK YARD, BEAUTIFULLY LANDSCAPED WITH PRIVATE DINING PATIO, PLUS LOWER LEVEL PATIO. ESTATE SALE BEST BUY IN TOWN! BRING OFFER
Property Specifics
| Single Family | |
| — | |
| Colonial | |
| 1972 | |
| Full | |
| Aluminum/Vinyl/Steel Siding | |
| — | |
| — | |
| No | |
| — |
| Du Page | |
| — | |
| 0 / Not Applicable | |
| None | |
| Lake Michigan | |
| Public Sewer | |
| Central Air | |
| Natural Gas, Forced Air | |
| 06911171 | |
| 0911120012 |
Nearby Schools
| NAME: | DISTRICT: | DISTANCE: | |
|---|---|---|---|
|
Grade School
Prospect Elementary School |
181 | — | |
|
Middle School
Clarendon Hills Middle School |
181 | Not in DB | |
|
High School
Hinsdale Central High School |
86 | Not in DB | |
Property History
| DATE: | EVENT: | PRICE: | SOURCE: |
|---|
Sorry, we are updating photos, please update this page in 15 minutes
Room Specifics
All Bedroom Info:
Total Bedrooms: 4
Bedrooms Above Ground: 4
Bedrooms Below Ground: 0
Total Bedrooms: 4
Bedrooms Above Ground: 4
Bedrooms Below Ground: 0
Second Bedroom Info:
Dimensions: —
Location: —Dimensions: —
Floor Type: Carpet
Third Bedroom Info:
Dimensions: —
Location: —Dimensions: —
Floor Type: Carpet
Fourth Bedroom Info:
Dimensions: —
Location: —Dimensions: —
Floor Type: Carpet
Bathroom Info:
Full Bathrooms: 3
Partial Bathrooms: 1Full Bathrooms: 3
Bathroom Amenities: —
Bathroom in Basement: 0
Dining Room Info:
Dimensions: —
Location: —Dimensions: —
Floor Type: Carpet
Kitchen Info:
Dimensions: —
Location: —Dimensions: —
Floor Type: Hardwood
Features: Eating Area-Breakfast Bar
Laundry Room Info:
Dimensions: —
Location: —Dimensions: —
Floor Type: Vinyl
Living Room Info:
Dimensions: —
Location: —Dimensions: —
Floor Type: Carpet
Family Room Info:
Dimensions: —
Location: —Dimensions: —
Floor Type: Carpet
Additional Rooms Info:
Rooms: Recreation Room
Basement: FullRooms: Recreation Room
Other Specifics
| 2 | |
| — | |
| Garage | |
| — | |
| — | |
| — | |
| Patio | |
| Cul-De-Sac, Fenced Yard, Landscaped, Wooded | |
| 63 X 167 X 63 X 146 | |
| — | |
| Full | |
| Bar-Wet | |
| Microwave, Dishwasher, Refrigerator, Washer, Dryer, Disposal | |
| Not in DB | |
| — | |
| — | |
| — |
Tax History
| Year | Property Taxes |
|---|
Contact Agent
Nearby Similar Homes
121 Stough Street, Hinsdale, Illinois 60521

For Sale
$1,899,000
6 beds / 5.1 baths / 3,683 ft2
Single Family / Built: 2007
23
122 Quincy Street, Hinsdale, Illinois 60521

For Sale
$599,000
3 beds / 1.1 baths / 1,376 ft2
Single Family / Built: 1957
50
110 Stough Street, Hinsdale, Illinois 60521

For Sale
$2,699,000
4 beds / 5.1 baths / 5,200 ft2
Single Family / Built: 2026
10
101 Ann Street, Clarendon Hills, Illinois 60514

For Sale
$1,100,000
4 beds / 4.0 baths / 3,135 ft2
Single Family / Built: 1980
11
132 Adams Street, Hinsdale, Illinois 60521

For Sale
$499,900
4 beds / 2.0 baths / 2,806 ft2
Single Family / Built: 1934
17
17 Golf Avenue, Clarendon Hills, Illinois 60514

For Sale
$835,000
3 beds / 3.1 baths / 2,138 ft2
Single Family / Built: 1951
45
Nearby Sold Comparables
65 Chestnut Avenue, Clarendon Hills, Illinois 60514

Sold
$595,000
4 beds / 2.1 baths / 0 ft2
Single Family / Built: 1972
4576
65 Chestnut Avenue, Clarendon Hills, Illinois 60514
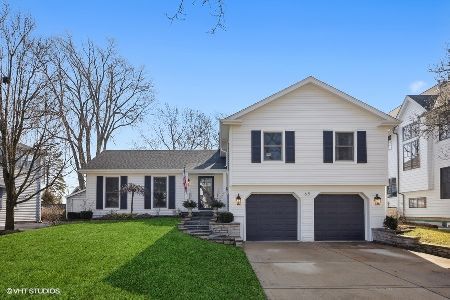
Sold
$750,000
4 beds / 2.1 baths / 2,701 ft2
Single Family / Built: 1972
1335
63 Chestnut Avenue, Clarendon Hills, Illinois 60514
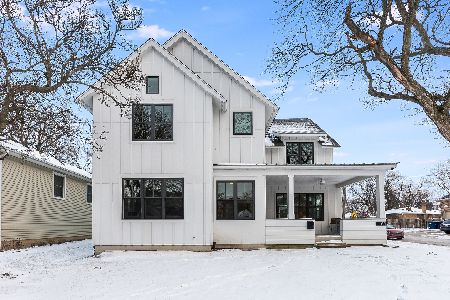
Sold
$875,000
5 beds / 3.1 baths / 3,837 ft2
Single Family / Built: 2017
1758
69 Chestnut Avenue, Clarendon Hills, Illinois 60514
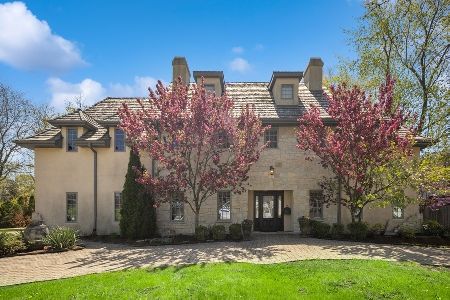
Sold
$850,000
4 beds / 5.0 baths / 4,067 ft2
Single Family / Built: 1959
1275
36 Jackson Road, Clarendon Hills, Illinois 60514
Sold
$499,000
4 beds / 2.1 baths / 2,984 ft2
Single Family / Built: 1963
2480
59 Chestnut Avenue, Clarendon Hills, Illinois 60514
Sold
$1,025,000
4 beds / 4.1 baths / 3,669 ft2
Single Family / Built: 2005
2678
Contact Agent
Listing Provided By
Brush Hill, Inc., REALTORS
