

[Address Unavailable], Crescent City, Illinois 60928
Sorry, we are updating photos, please update this page in 15 minutes
$170,000
|
Sold
|
|
| Status: | Closed |
| Sqft: | 1,698 |
| Cost/Sqft: | $106 |
| Beds: | 3 |
| Baths: | 3 |
| Year Built: | 1996 |
| Property Taxes: | $3,774 |
| Days On Market: | 6696 |
| Lot Size: | 0,00 |
Description
Beautiful home, skylights, wide hallways, built in entertainment center in family room, large living room/2 more bedrooms, office , bath in full finished basement, tornado room, 2 laundry rooms (1 upstairs by bedrooms, 1 in basement) Master Bedroom w/huge bath and walk in closet, 2 upstairs bedroms adjoined by Jack & Jill bathroom, 27 x 4ft. pool w/deck, 20 x 10 concrete patio, 12 x 24 deck, insulated garage,
Property Specifics
| Single Family | |
| — | |
| — | |
| 1996 | |
| Full | |
| Aluminum/Vinyl/Steel Siding | |
| Asphalt | |
| — | |
| No | |
| — |
| Other | |
| — | |
| 0 / Not Applicable | |
| None | |
| Public | |
| Septic-Private | |
| Central Air | |
| Natural Gas, Forced Air | |
| 06937590 | |
| 13183237800900 |
Property History
| DATE: | EVENT: | PRICE: | SOURCE: |
|---|
Sorry, we are updating photos, please update this page in 15 minutes
Room Specifics
All Bedroom Info:
Total Bedrooms: 4
Bedrooms Above Ground: 3
Bedrooms Below Ground: 1
Total Bedrooms: 4
Bedrooms Above Ground: 3
Bedrooms Below Ground: 1
Second Bedroom Info:
Dimensions: —
Location: —Dimensions: —
Floor Type: Carpet
Third Bedroom Info:
Dimensions: —
Location: —Dimensions: —
Floor Type: Carpet
Fourth Bedroom Info:
Dimensions: —
Location: —Dimensions: —
Floor Type: Carpet
Bathroom Info:
Full Bathrooms: 3
Partial Bathrooms: 1Full Bathrooms: 3
Bathroom Amenities: —
Bathroom in Basement: 1
Kitchen Info:
Dimensions: —
Location: —Dimensions: —
Floor Type: Wood Laminate
Features: Eating Area-Table Space
Laundry Room Info:
Dimensions: —
Location: —Dimensions: —
Floor Type: Vinyl
Living Room Info:
Dimensions: —
Location: —Dimensions: —
Floor Type: Wood Laminate
Family Room Info:
Dimensions: —
Location: —Dimensions: —
Floor Type: Carpet
Additional Rooms Info:
Rooms: Bonus Room, Den, Other Room
Basement: FullRooms: Bonus Room, Den, Other Room
Other Specifics
| 4 | |
| Concrete Perimeter | |
| Garage | |
| — | |
| — | |
| — | |
| Deck, Patio, Above Ground Pool | |
| — | |
| 175 X 168 | |
| Dormer | |
| Full | |
| Vaulted/Cathedral Ceilings, Skylight(s) | |
| Range, Microwave, Dishwasher, Refrigerator | |
| Not in DB | |
| — | |
| — | |
| — |
Tax History
| Year | Property Taxes |
|---|
Contact Agent
Nearby Similar Homes
601 Church Street, Crescent City, Illinois 60928
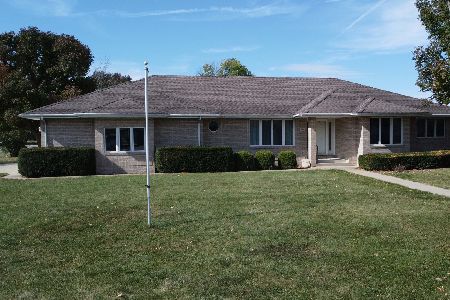
For Sale
$329,900
3 beds / 2.1 baths / 1,758 ft2
Single Family / Built: 1996
377
409 Main Street, Crescent City, Illinois 60928
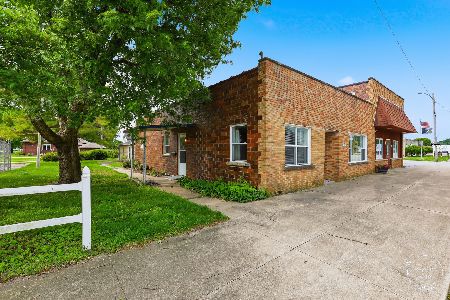
For Sale
$89,900
3 beds / 1.1 baths / 1,364 ft2
Single Family / Built: 1960
156
503 South Street, Crescent City, Illinois 60928
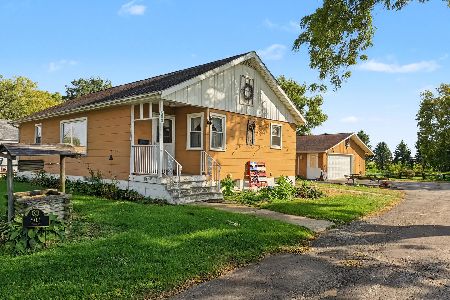
For Sale
$149,000
2 beds / 2.0 baths / 970 ft2
Single Family / Built: 1956
8
403 South Street, Crescent City, Illinois 60928
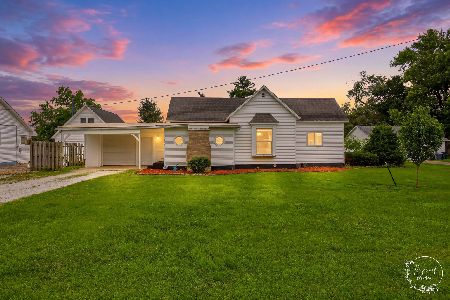
For Sale
$112,000
2 beds / 1.0 baths / 1,638 ft2
Single Family / Built: 1930
121
Nearby Sold Comparables
408 Ash, Crescent City, 60928

Sold
$179,900
3 beds / 2.1 baths / 1,698 ft2
Single Family / Built: 1996
6696
406 Ash, Crescent City, Illinois 60928
Sold
$76,900
3 beds / 1.0 baths / 1,040 ft2
Single Family / Built: 1980
6315
406 Ash Street, Crescent City, Illinois 60928

Sold
$90,000
3 beds / 1.0 baths / 1,040 ft2
Single Family / Built: 1980
1472
405 Ash, Crescent City, 60928
Sold
$136,900
3 beds / 1.1 baths / 1,302 ft2
Single Family / Built: 1994
7019
506 Albrecht Lane, Crescent City, Illinois 60928

Sold
$89,900
3 beds / 2.0 baths / 1,282 ft2
Single Family / Built: 1994
2581
600 Albrecht Lane, Crescent City, Illinois 60928

Sold
$199,500
3 beds / 2.0 baths / 1,192 ft2
Single Family / Built: 1999
1423
Contact Agent
Listing Provided By
Rosenboom Realty Inc
