

[Address Unavailable], Crescent City, Illinois 60928
Sorry, we are updating photos, please update this page in 15 minutes
$72,500
|
Sold
|
|
| Status: | Closed |
| Sqft: | 1,268 |
| Cost/Sqft: | $59 |
| Beds: | 2 |
| Baths: | 2 |
| Year Built: | 1970 |
| Property Taxes: | $1,856 |
| Days On Market: | 4242 |
| Lot Size: | 0,00 |
Description
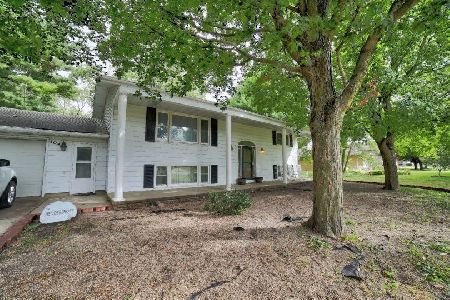
Ranch home 2 Bedroom 1.5 Baths 1 Car Attached garage. Eat in kitchen with built in china cabinet. Corrian counter Top. Large Living room. Roof new 2009. New hot water heater 2015. Electric Heat in the Ceiling. Electric bill per month 100.00-120.00 Per month. 2 gas propane tanks for gas stove. Could be switched to electric also, Entrance to attic in garage floor for storage whole length of the house.
Property Specifics
| Single Family | |
| — | |
| — | |
| 1970 | |
| None | |
| Aluminum Siding | |
| Asphalt | |
| — | |
| No | |
| — |
| Iroquois | |
| — | |
| 0 / Not Applicable | |
| None | |
| Public | |
| Septic-Private | |
| Window/Wall Unit - 1 | |
| Electric | |
| 08861923 | |
| 25051090130000 |
Property History
| DATE: | EVENT: | PRICE: | SOURCE: |
|---|
Some photos of this home have been virtually staged.
Sorry, we are updating photos, please update this page in 15 minutesRoom Specifics
All Bedroom Info:
Total Bedrooms: 2
Bedrooms Above Ground: 2
Bedrooms Below Ground: 0
Total Bedrooms: 2
Bedrooms Above Ground: 2
Bedrooms Below Ground: 0
Second Bedroom Info:
Dimensions: —
Location: —Dimensions: —
Floor Type: Carpet
Bathroom Info:
Full Bathrooms: 2
Partial Bathrooms: 1Full Bathrooms: 2
Bathroom Amenities: —
Bathroom in Basement: 0
Kitchen Info:
Dimensions: —
Location: —Dimensions: —
Floor Type: Vinyl
Features: Eating Area-Table Space
Laundry Room Info:
Dimensions: —
Location: —Dimensions: —
Floor Type: Vinyl
Living Room Info:
Dimensions: —
Location: —Dimensions: —
Floor Type: Carpet
Additional Rooms Info:
Rooms: No additional rooms
Basement: NoneRooms: No additional rooms
Other Specifics
| 1 | |
| Concrete Perimeter | |
| Garage, Space/s | |
| — | |
| — | |
| — | |
| Storms/Screens | |
| — | |
| 75X135 | |
| — | |
| None | |
| First Floor Bedroom, First Floor Laundry, First Floor Full Bath | |
| — | |
| Not in DB | |
| Street Lights | |
| — | |
| — |
Tax History
| Year | Property Taxes |
|---|
Contact Agent
Nearby Similar Homes
403 South Street, Crescent City, Illinois 60928
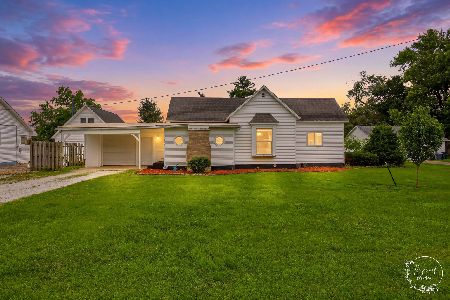
For Sale
$112,000
2 beds / 1.0 baths / 1,638 ft2
Single Family / Built: 1930
121
409 Main Street, Crescent City, Illinois 60928
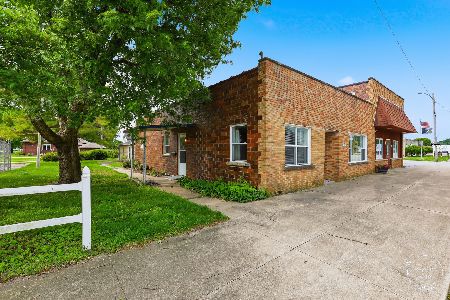
For Sale
$89,900
3 beds / 1.1 baths / 1,364 ft2
Single Family / Built: 1960
156
503 South Street, Crescent City, Illinois 60928
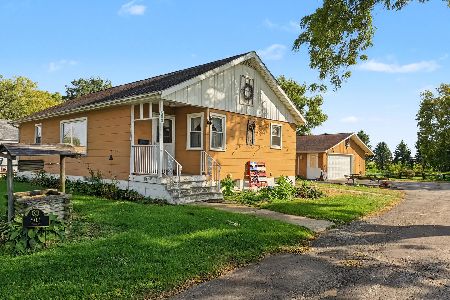
For Sale
$149,000
2 beds / 2.0 baths / 970 ft2
Single Family / Built: 1956
8
601 Church Street, Crescent City, Illinois 60928
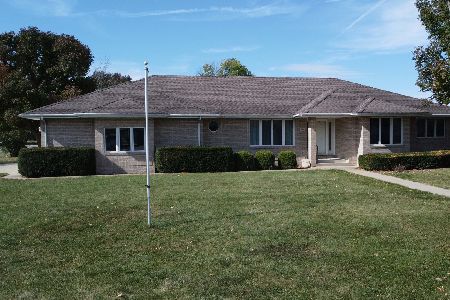
For Sale
$329,900
3 beds / 2.1 baths / 1,758 ft2
Single Family / Built: 1996
377
Nearby Sold Comparables
111 Countryside Lane, Crescent City, Illinois 60928

Sold
$269,999
3 beds / 3.0 baths / 1,676 ft2
Single Family / Built: 1984
442
111 Countryside Lane, Crescent City, Illinois 60928

Sold
$249,900
3 beds / 3.0 baths / 1,676 ft2
Single Family / Built: 1984
844
112 Wall Street, Crescent City, Illinois 60928

Sold
$156,000
4 beds / 2.0 baths / 1,989 ft2
Single Family / Built: 1962
5134
201 Wall Street, Crescent City, Illinois 60928

Sold
$289,500
4 beds / 2.1 baths / 2,648 ft2
Single Family / Built: 1959
932
104 Country Side Lane, Crescent City, Illinois 60928
Sold
$114,900
4 beds / 2.0 baths / 2,520 ft2
Single Family / Built: 1969
4389
104 Country Side Lane, Crescent City, Illinois 60928
Sold
$169,900
4 beds / 2.0 baths / 2,520 ft2
Single Family / Built: 1969
1858
Contact Agent
Listing Provided By
Speckman Realty Real Living
