

[Address Unavailable], Crystal Lake, Illinois 60012
Sorry, we are updating photos, please update this page in 15 minutes
$236,000
|
Sold
|
|
| Status: | Closed |
| Sqft: | 2,868 |
| Cost/Sqft: | $87 |
| Beds: | 3 |
| Baths: | 4 |
| Year Built: | 1990 |
| Property Taxes: | $8,086 |
| Days On Market: | 5042 |
| Lot Size: | 0,50 |
Description
CHARMING CAPE COD WITH TOP QUALITY CONSTRUCTION. HAS IN-LAW APT ABOVE GARAGE W/ IT'S OWN ENTRANCE WITH FULL KITCHEN+BATH+SEPARATE HEATING SYSTEM. SUNKEN, VAULTED FAMILY ROOM W/ 2 STORY BRICK FIREPLACE+BAY WINDOW OVERLOOKING GORGEOUS,PRIVACY FENCED BACKYARD. CHERRY CABINETS IN THIS HUGE, COUNTRY KITCHEN W/ SLIDERS TO DECK. MASTER SUITE IS VAULTED, HAS 3 CLOSETS. 2ND MASONRY FIREPLACE IN BASEMENT+PARTIAL FINISHING,TOO.
Property Specifics
| Single Family | |
| — | |
| Cape Cod | |
| 1990 | |
| Full | |
| Cedar | |
| Asphalt | |
| CAPE COD | |
| No | |
| 0.5 |
| Mc Henry | |
| — | |
| 0 / Not Applicable | |
| None | |
| Private Well | |
| Septic-Private | |
| Central Air | |
| Natural Gas, Forced Air, Sep Heating Systems - 2+ | |
| 08243827 | |
| 1430201018 |
Nearby Schools
| NAME: | DISTRICT: | DISTANCE: | |
|---|---|---|---|
|
Grade School
North Elementary School |
47 | — | |
|
Middle School
Hannah Beardsley Middle School |
47 | Not in DB | |
|
High School
Prairie Ridge High School |
155 | Not in DB | |
Property History
| DATE: | EVENT: | PRICE: | SOURCE: |
|---|
Sorry, we are updating photos, please update this page in 15 minutes
Room Specifics
All Bedroom Info:
Total Bedrooms: 3
Bedrooms Above Ground: 3
Bedrooms Below Ground: 0
Total Bedrooms: 3
Bedrooms Above Ground: 3
Bedrooms Below Ground: 0
Second Bedroom Info:
Dimensions: —
Location: —Dimensions: —
Floor Type: Carpet
Third Bedroom Info:
Dimensions: —
Location: —Dimensions: —
Floor Type: Carpet
Bathroom Info:
Full Bathrooms: 4
Partial Bathrooms: 1Full Bathrooms: 4
Bathroom Amenities: —
Bathroom in Basement: 0
Dining Room Info:
Dimensions: —
Location: —Dimensions: —
Floor Type: Hardwood
Kitchen Info:
Dimensions: —
Location: —Dimensions: —
Floor Type: Vinyl
Features: Eating Area-Table Space, Island, Pantry-Closet
Laundry Room Info:
Dimensions: —
Location: —Dimensions: —
Floor Type: Vinyl
Living Room Info:
Dimensions: —
Location: —Dimensions: —
Floor Type: Hardwood
Family Room Info:
Dimensions: —
Location: —Dimensions: —
Floor Type: Hardwood
Additional Rooms Info:
Rooms: Kitchen, Bonus Room, Den
Basement: FullRooms: Kitchen, Bonus Room, Den
Other Specifics
| 2 | |
| Concrete Perimeter | |
| Garage | |
| — | |
| — | |
| — | |
| Deck, Porch, Storms/Screens | |
| Fenced Yard, Landscaped, Wooded | |
| 125X175 | |
| Unfinished | |
| Full | |
| Vaulted/Cathedral Ceilings, Hardwood Floors, First Floor Laundry | |
| Range, Dishwasher, Refrigerator, Washer, Dryer | |
| Not in DB | |
| — | |
| — | |
| Wood Burning, Attached Fireplace Doors/Screen, Gas Log, Gas Starter |
Tax History
| Year | Property Taxes |
|---|
Contact Agent
Nearby Similar Homes
7225 Red Oak Drive, Crystal Lake, Illinois 60012
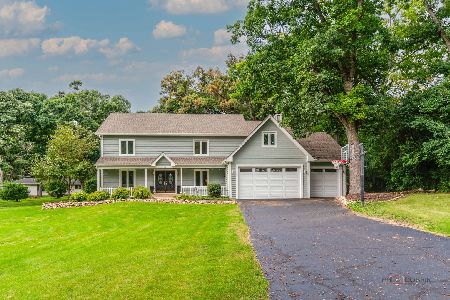
For Sale
$499,999
5 beds / 2.1 baths / 3,640 ft2
Single Family / Built: 1973
33
7302 Hillside Road, Crystal Lake, Illinois 60012
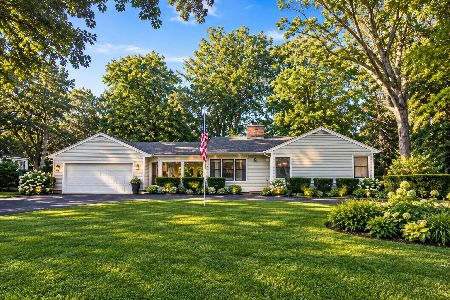
For Sale
$394,900
2 beds / 2.0 baths / 1,286 ft2
Single Family / Built: 1952
4
4205 Alex Drive, Crystal Lake, Illinois 60012

For Sale
$649,900
5 beds / 3.1 baths / 4,101 ft2
Single Family / Built: 1999
94
4108 Rigby Road, Crystal Lake, Illinois 60012

For Sale
$425,000
2 beds / 3.0 baths / 2,208 ft2
Single Family / Built: 1964
41
7108 Hillside Road, Crystal Lake, Illinois 60012
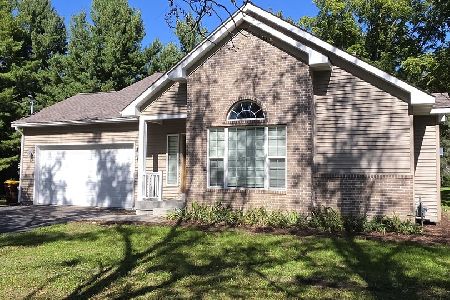
For Sale
$409,000
4 beds / 3.0 baths / 1,443 ft2
Single Family / Built: 2018
24
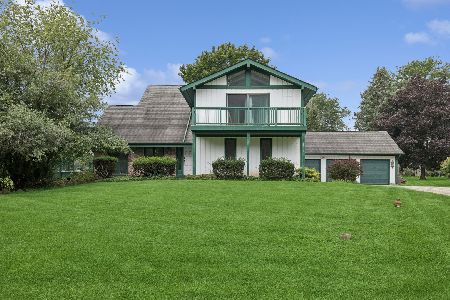
Nearby Sold Comparables
7406 Hillside Road, Crystal Lake, Illinois 60012

Sold
$379,000
4 beds / 3.1 baths / 2,868 ft2
Single Family / Built: 1988
1993
7411 Marlboro Road, Crystal Lake, Illinois 60012

Sold
$300,000
4 beds / 2.1 baths / 2,600 ft2
Single Family / Built: 1965
2339
7411 Marlboro Road, Crystal Lake, Illinois 60012

Sold
$299,900
4 beds / 2.1 baths / 2,600 ft2
Single Family / Built: —
2699
7411 Marlboro Road, Crystal Lake, Illinois 60012
Sold
$167,900
4 beds / 2.1 baths / 0 ft2
Single Family / Built: —
6126

Contact Agent
Listing Provided By
RE/MAX Unlimited Northwest
